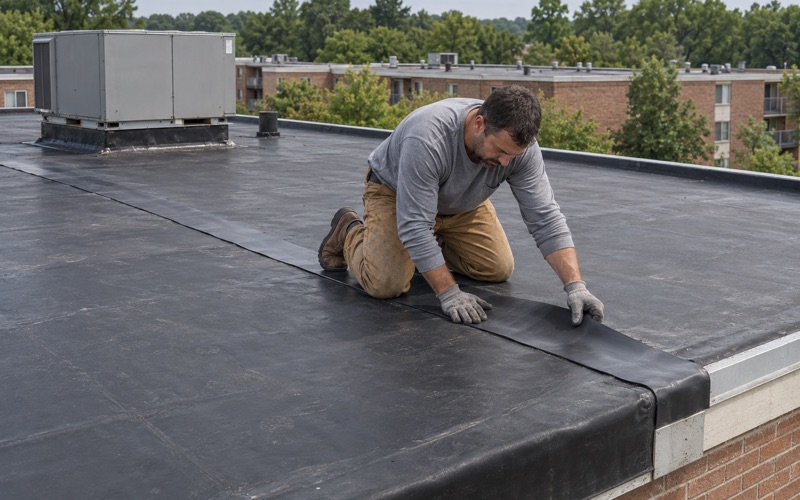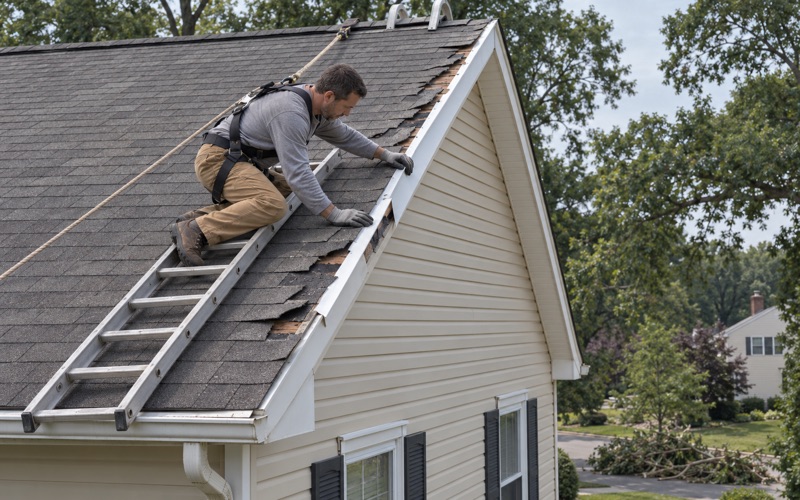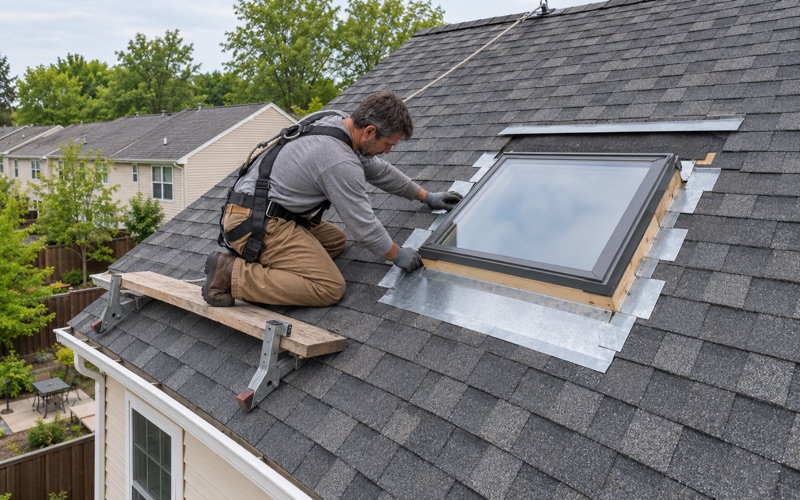
Bensalem Quality Roofing handles roofing in Willingboro with more than 20 years in the trade behind every estimate we write. Most of the houses we are asked to look at here are not one roof but several: an original structure, then whatever a later owner built onto it. Our work starts by finding where one roof ends and the next begins, because that seam is usually where the trouble is.
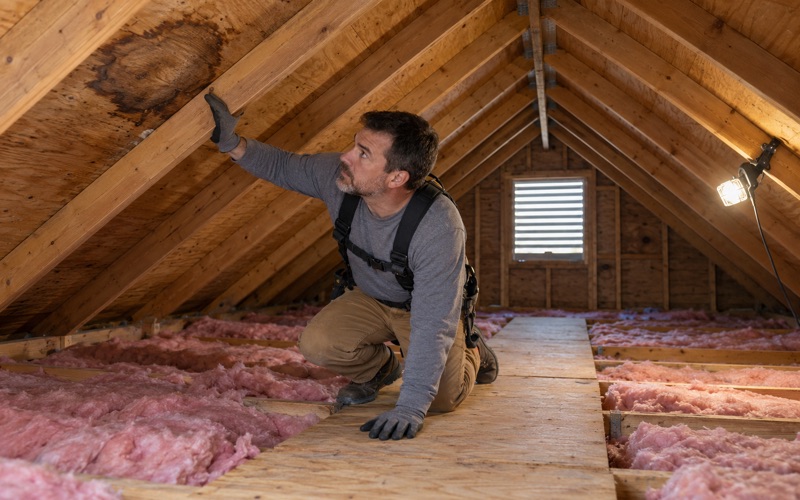
A leak call gets two inspections, not one. We walk the roof, then go up into the attic and follow stains and damp sheathing back to the spot where water actually gets inside. Only after that do we tell you plainly whether the roof can be repaired, and replacement comes up only when a repair would not hold.
Willingboro sits on the New Jersey side of the river, so the paperwork follows New Jersey rules rather than the Pennsylvania ones we use at home in Bensalem. Permits, contracts and sales tax are handled differently in the two states. We check what your own township requires before the job is priced, and the written scope reflects it.
Levittown, New Jersey: the Cape Cod, the Rancher and the Colonial
Willingboro Township is a Burlington County suburb of Philadelphia, and for a few years its houses were sold under another name. Levitt and Sons acquired about 90 percent of the land within the township and built about 11,000 houses there, selling the first in June 1958 as Levittown, New Jersey. It was the builder’s third and largest Levittown development.
Three house types from one builder
Levitt sold three main types here: the Cape Cod, the Rancher and the Colonial. A 2008 Philadelphia Inquirer account put the prices at $11,500 to $14,500, with $100 down. A TU Delft design study describes the three as house types popular on the American East Coast, and notes that within the limits of industrialized building there were various choices possible with regard to roof shape.
That last point matters on the roof. Even inside one standard system, roof shapes varied, so we do not assume a house matches its neighbor until we have measured it. The type name tells us where to start looking, not what we will find once we are up there.
What the census still shows
The building boom is still visible in the housing count. The 2024 American Community Survey five-year estimates list 11,314 housing units in the township, and 8,435 of them, or 74.6 percent, were built from 1950 to 1969. Of the same total, 9,869 units, or 87.2 percent, are one-unit detached houses.
Owners occupy 8,950 of the 10,619 occupied homes, so most of the roofs we price here sit on houses the household owns. That usually turns the conversation toward how a new roof will perform on a house of this kind over the years ahead, not only toward this year’s price.
Why the type matters more than the date
The Encyclopedia of Greater Philadelphia observes that developing almost the entire township at a single moment limited its ability to update incrementally. For roofs, though, the decade a house went up tells us less than its type and what has happened to it since. Decades of ownership changes, repairs and additions sit between the original framing and the shingles you see today.
Looking for roofing closer to Burlington Township? See Burlington Township Roofing.
One street, three roof heights
Levitt notably mixed housing types on the same streets in Levittown, New Jersey, so a two-story ‘House C (Colonial)’ could stand beside a ‘House A (Cape Cod)’. Walk almost any block and you can see it. For a roofer, that mix means the house next door is a poor guide to yours.
The Cape Cod: a story and a half
A Cape Cod is a one-and-a-half-story house, which generally puts much of the upper floor under the roof itself. Where living space sits close to the roof deck, there is less open attic to work with, and ventilation and insulation have to share a tight space. We look at how air enters at the eaves and leaves near the ridge before we recommend a vent layout.
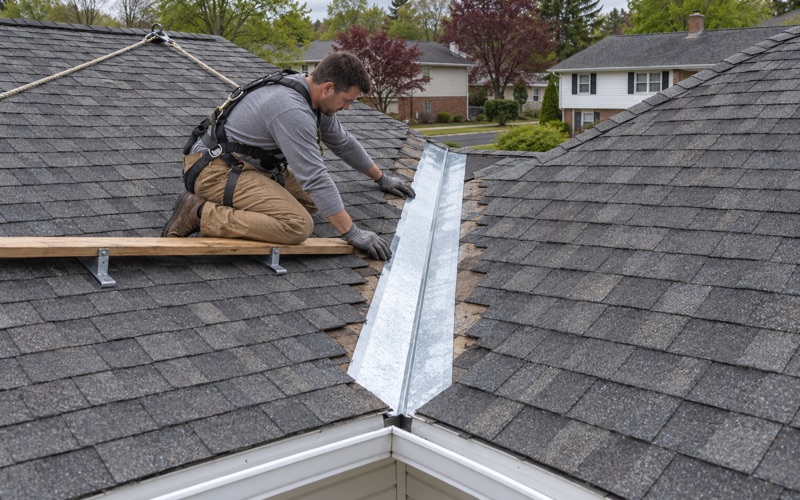
Dormers are common on Cape Cod houses generally, and every dormer adds valleys, side walls and flashing where water can find a way in. Where a Willingboro Cape has them, we treat each dormer cheek and valley as its own detail rather than as part of the main slope.
The Rancher: one long, low roof
A Rancher spreads its living space over one floor, so its roof covers the whole footprint at a single height. A lower roof is easier to reach, but a long, gentle run can shed water more slowly than a steep one, which puts more weight on the underlayment and on how the shingles are fastened. We match materials to the pitch we actually measure, not to a guess based on the house type.
Single-story roofs also tend to collect the add-ons: a family room off the back, a porch roof, an enclosed breezeway. Each of those joins the main roof somewhere, and we trace every join before we write the scope.
The Colonial: two full stories
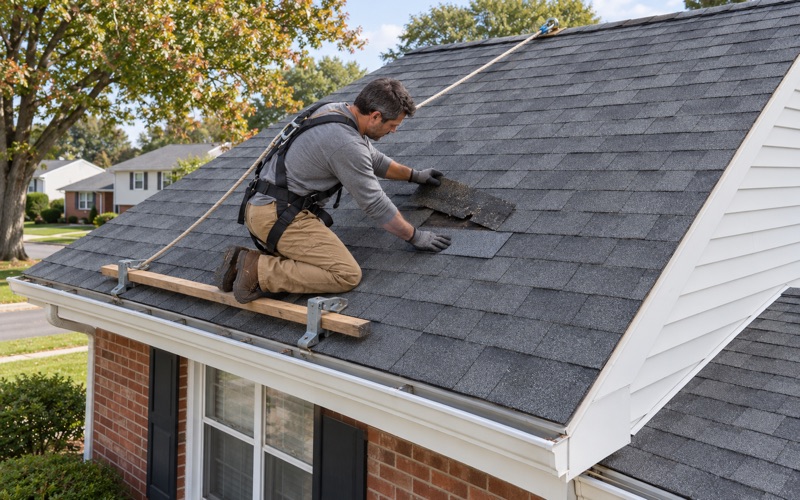
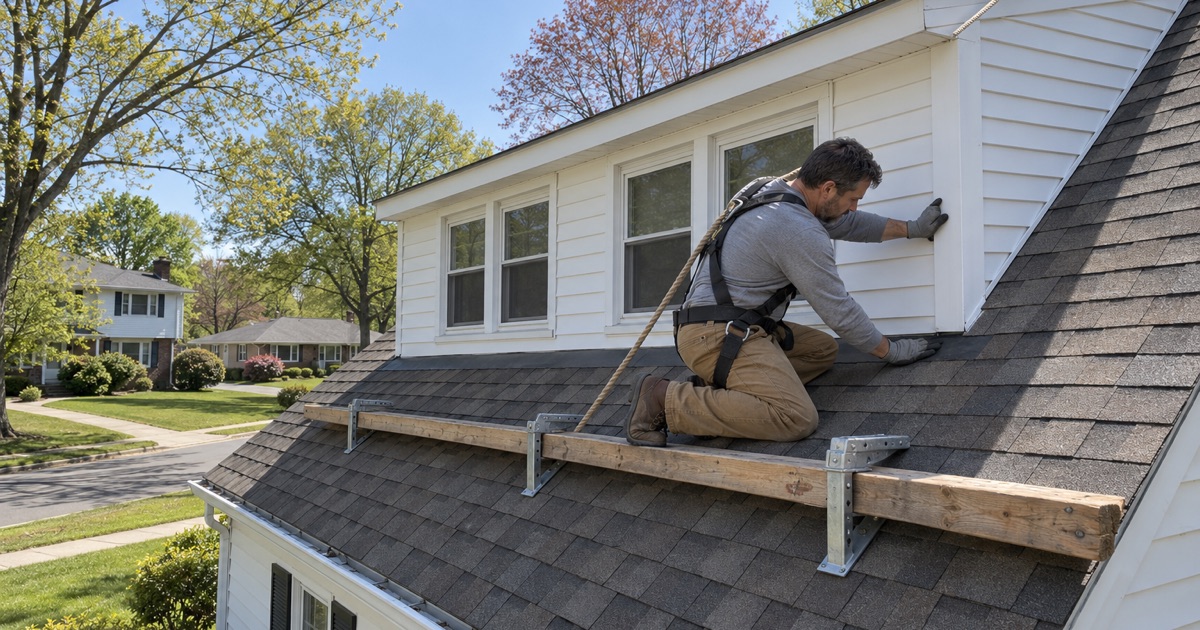
The Colonial stands two full stories, so its roof is higher and harder to stage than its neighbors’. That height changes how we set up the job, from ladders and roof jacks to the way material goes up and debris comes down. A one-story porch or addition against a two-story wall also needs step flashing where the lower roof meets the siding, and a Colonial can carry several of those walls.
Additions and tie-ins on a Levitt house
The houses were designed for expansion, and owners began modifying them almost immediately, according to a 2017 WHYY report. The State Museum of Pennsylvania’s curator put it simply: ‘They’re not cookie cutter houses anymore.’ A Willingboro re-roof usually means matching an original Levitt roof to whatever has been built onto it since.
Where a new roof meets an old one
Every addition creates a tie-in, the line where its framing and roofing meet the original house. Sometimes the two roofs share a pitch and run together; often they do not, and the joint becomes a valley, a low wall or a nearly flat transition. These are the places we open first, because a leak at a tie-in can show up as a stain several feet away inside.
When the old roofing comes off, we can see how the addition was framed and whether its decking sits flush with the original. Any damaged decking we find is photographed and shown to you before it is replaced, at the per-sheet price already written into the contract.
Different sections, different materials
An addition built years after the main house may carry different sheathing, different shingles and a different number of layers. We make no assumptions about what the original roof was; we look at what is actually on each section. A mix of old layers under a new roof hides problems, so we plan each section from what we find on it.
Our written scope lists tear-off, decking, underlayment, flashing, ventilation and gutters as separate lines. That lets you compare our estimate with any other one item by item, instead of weighing two totals that may cover different work.
Flashing at walls, chimneys and dormers
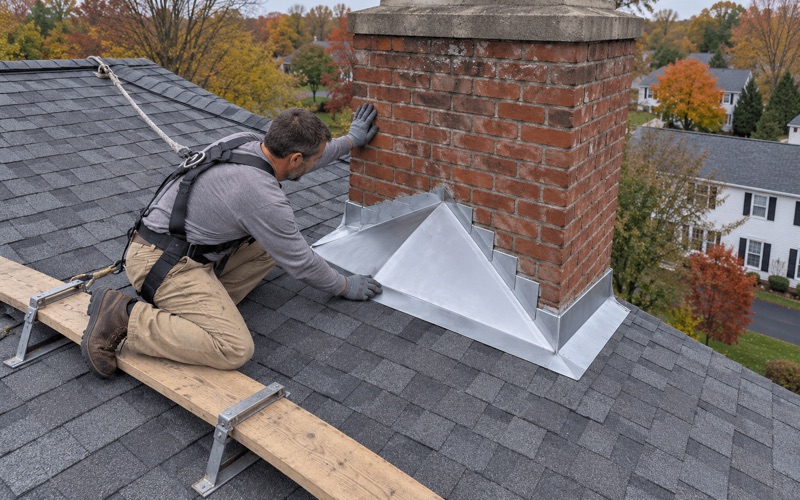
Where a lower roof meets a taller wall, step flashing runs with each course of shingles and counter flashing covers it from above. We replace step, counter and chimney flashing with the roof instead of reusing old metal under new material. A wide chimney gets a cricket to split the water, and kick-out flashing goes where a roof edge ends against a wall so runoff lands in the gutter, not behind the siding.
Re-roofing an original house, from Buckingham to Country Club Ridge
Levitt organized the town into a dozen neighborhoods, each with alliterative streets, according to the Inquirer, and they are known as parks. In Levitt’s plan each park had its own elementary school and community pool. Street names in each park begin with the park’s initial letter, so a street name alone points to Pennypacker, Millbrook, Garfield, Rittenhouse or Country Club Ridge.
Buckingham Park was the second neighborhood built. Knowing the park helps us picture the street, but the type mix on that block and the owner’s changes still decide the roof plan.
Decking and ventilation on an older Levitt roof
On a house built from 1958 through the 1960s, the deck under the shingles may have been through earlier re-roofs, old nail holes and attic moisture. We check it from the attic before tear-off and again once the old roofing is off. Ventilation gets the same attention: a ridge vent only works with enough intake at the soffits, and we size the two together by net free area.
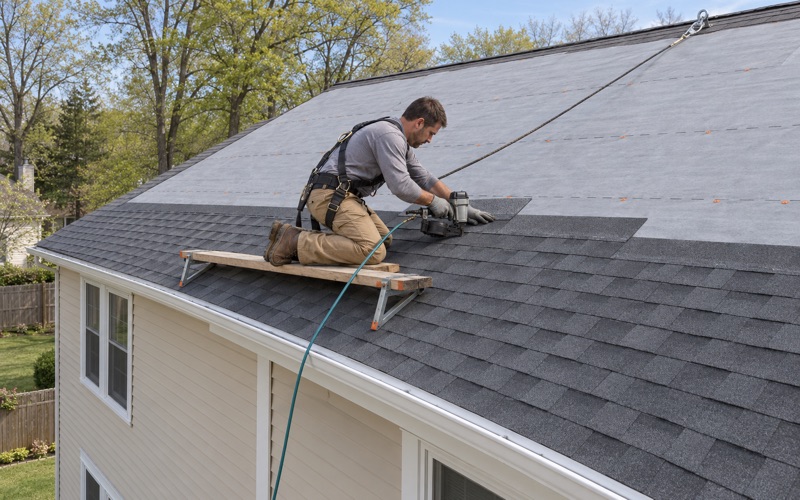
Drip edge goes on at the eaves and rakes, and self-adhering ice and water barrier goes where the code and the roof’s shape call for it. Pipe boots are replaced with the roof, since a cracked boot is one of the quieter ways an otherwise sound roof starts to leak.
Gutters, storms and cleanup
Heavy rain tests the edges of a roof first. In the December 18-19, 2023 storm, Willingboro Township 1.3 ESE recorded 3.12 inches of rain and Willingboro recorded 3.01 inches, according to the National Weather Service office at Mount Holly. We size and pitch gutters and downspouts with the new roof so that kind of rainfall is carried away from the house.
If a storm does damage your roof, we photograph it and write it up for your own claim, and we will meet the adjuster on site when you ask. We do not negotiate the claim for you. At the end of each work day the driveway, yard and gutters are cleaned, and the lawn gets a magnet sweep for nails.
New Jersey rules on a Willingboro job
Replacing the roof covering on a detached one- or two-family house is ordinary maintenance across New Jersey under New Jersey Administrative Code 5:23-2.7. Willingboro Township Inspections and Code Enforcement administers the township’s housing code, which is the New Jersey State Housing Code as adopted locally. Because every town we serve sets its own rules, we confirm what applies to your address before pricing.
The contract itself is written to New Jersey’s rules, not Pennsylvania’s. That includes how sales tax on the job is handled, such as the Form ST-8 capital improvement certificate, so the paperwork matches the state your house actually stands in.
- 20+ Years Experience
- Attic Checked on Every Leak
- Itemized Written Scopes