Bensalem Quality Roofing takes on roofing in Westampton with more than 20 years in the trade, and much of the work this township generates sits on wide, nearly flat commercial roofs rather than steep shingle slopes. We write every job across the river to New Jersey’s rules, not Pennsylvania’s, because the two states handle permits, contracts and sales tax in different ways.
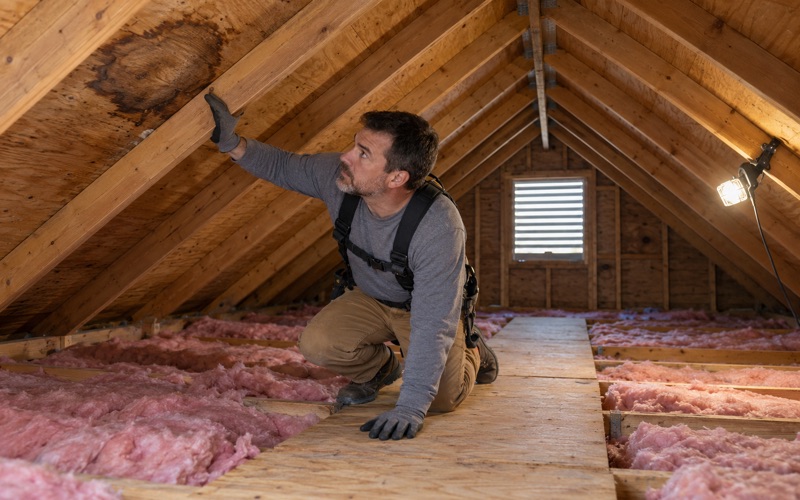
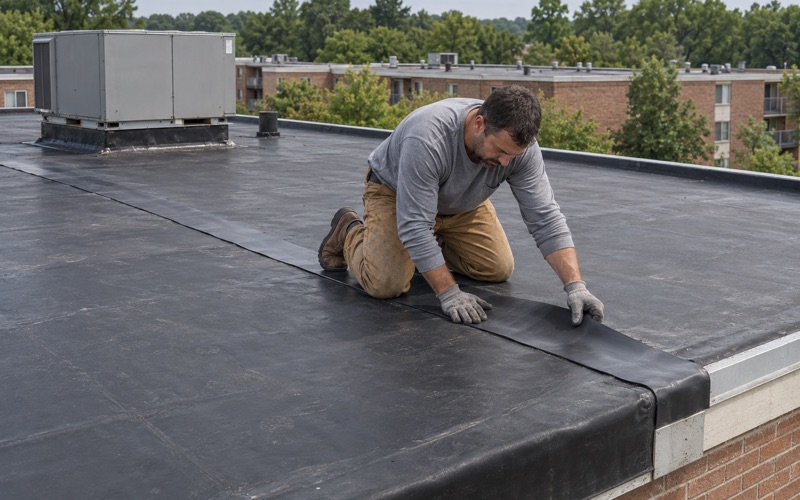
A large low-slope roof is one continuous system of membrane, insulation, drains and edge metal, and a small opening at a curb or seam can wet a broad patch of insulation before anyone below notices a drip. That is why our leak calls start underneath as well as on top. We trace the water to where it actually gets in before anything is priced.
Owners also get a plain answer on whether a roof can be repaired before replacement is ever on the table. When a new roof is the right call, our written scope lists tear-off, deck repair, insulation or underlayment, flashing, ventilation and drainage as separate lines. A facilities manager holding two bids can then compare them item by item instead of guessing what a lump sum covers.
Westampton’s Warehouse Corridor at Turnpike Exit 5 and I-295
Westampton is a Burlington County township with 9,121 residents at the 2020 census, part of the Philadelphia area and crossed by both the New Jersey Turnpike and I-295. The buildings drawing the most attention lately are the large ones near those highways. Each brings a roof measured in acres, and each will eventually need inspection, repair and, one day, replacement.
Two New Distribution Buildings Near the Interchange
A February 18, 2026 report described a two-building, 528,478-square-foot speculative industrial development at Turnpike Exit 5, with a 218,478-square-foot building planned for Westampton and access to Irick Road. Listings place that building at 705 Irick Road as Building B of the Exit 5 Industrial Park. Both buildings were described with 36-foot clear heights and scheduled for completion by late spring 2026.
Just south of a Turnpike interchange, Mapletree Investments started construction on a 250,000-square-foot industrial building on a 22.5-acre parcel on Burlington-Mount Holly Road, according to a July 23, 2025 report. That building also carries a 36-foot clear height, and its completion was slated for the second quarter of 2026. Its marketing describes a solar-ready roof, which ties it to a state rule covered below.
A Build-to-Suit on Rancocas Road
The corridor is not finished growing. A 254,212-square-foot industrial build-to-suit near I-295 has been marketed at 597 Rancocas Road. A project like that is still on paper, but the roof decisions made at the design stage, from drain layout to where rooftop equipment sits, shape what every later repair crew will face for decades.
For an owner or developer, the practical step is to treat the roof as a maintained asset from the first day it is dry. Keeping as-built drawings, membrane documentation and inspection records together makes later claims, warranty questions and repair bids far simpler. We are glad to walk a new roof and note its drains, curbs and edge details while everything is still clean.
Roof Access and Daily Cleanup on an Active Site
A distribution building rarely stops operating for a roof job. We plan hoisting, material staging and crew access around dock traffic, and the yard, drive lanes and gutters are cleaned at the end of each work day. That includes a magnet sweep for fasteners and nails, which matters more where trailers and forklifts roll all shift.
Looking for roofing closer to Delanco? See Roofing Services in Delanco.
Low-Slope Roofs and the Solar-Ready Zone
What Sits on Top of a 36-Foot Distribution Building
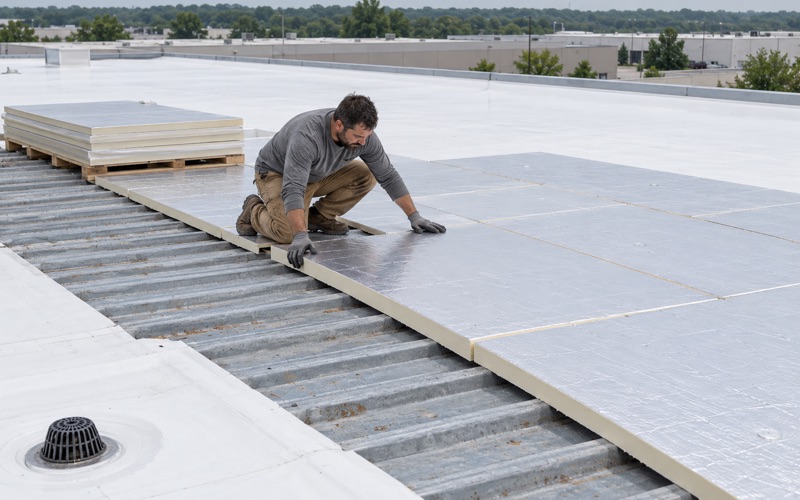
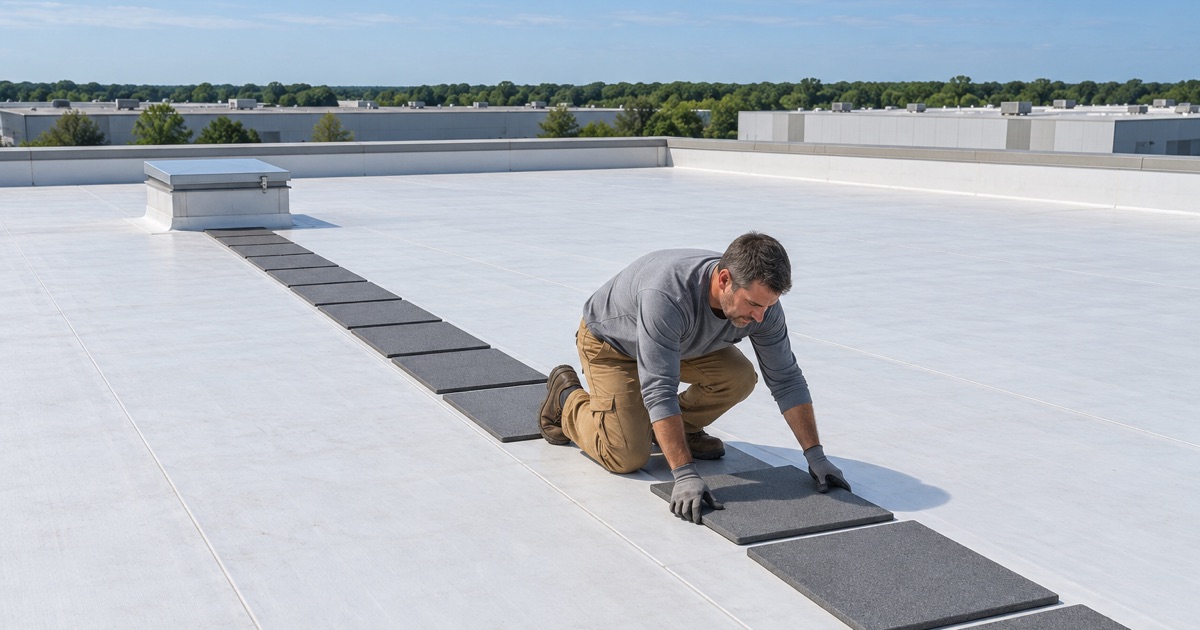
Large distribution buildings are usually covered with single-ply membranes such as TPO or PVC, with EPDM rubber and torch-down SBS or APP modified bitumen also common on low-slope commercial roofs. No membrane type has been published for the new Westampton buildings, so we never assume which system a given roof carries. The first visit identifies the membrane, its seams and its attachment.
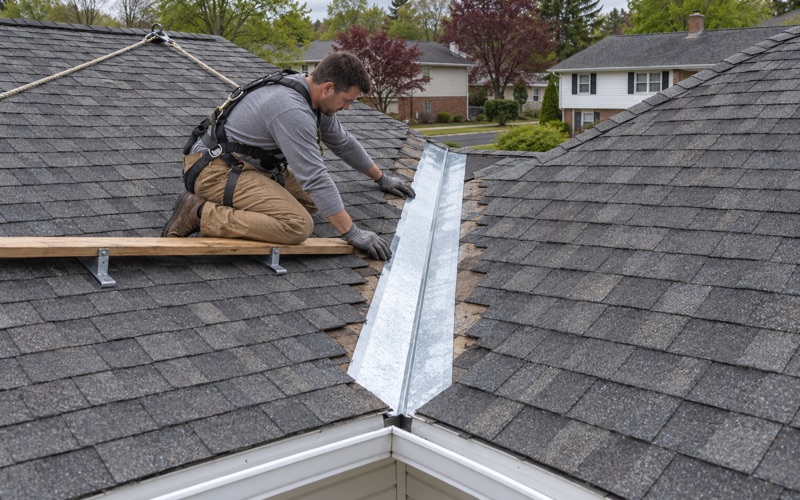
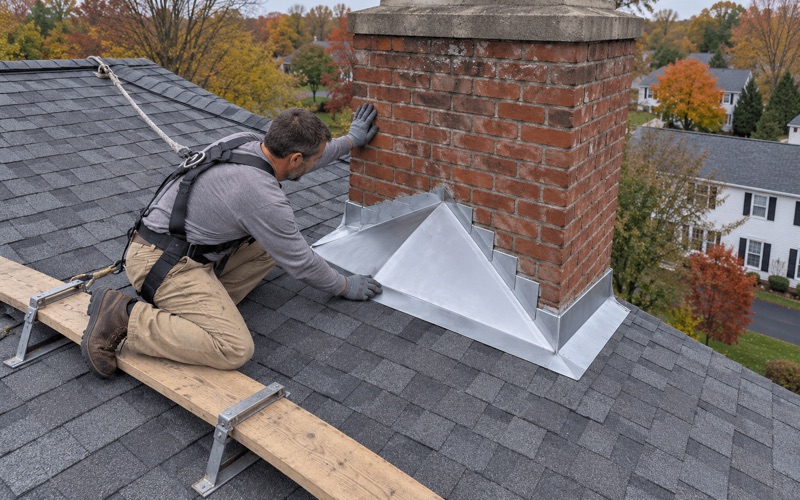
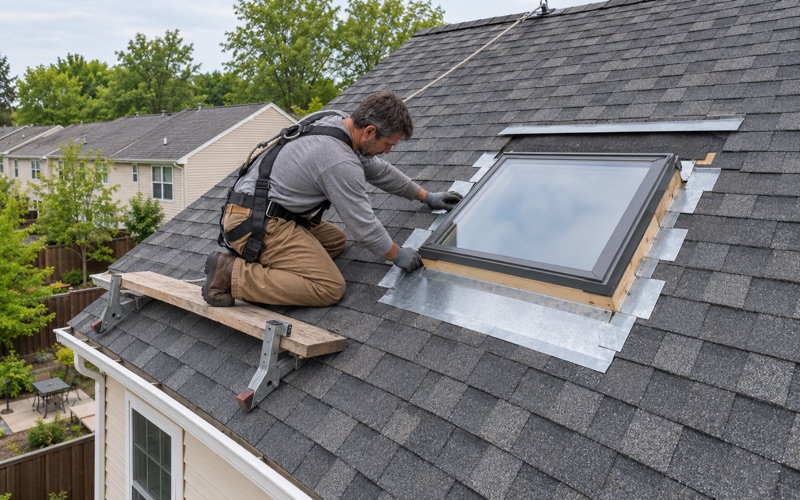
On any of these systems, the vulnerable points are the same. Curbs around rooftop units, pipe penetrations, drains, scuppers and the perimeter edge take the movement and the foot traffic. Flashing at those details is replaced with the roof rather than reused under new material, because an old flashing laid into a new membrane tends to be where the next leak starts.
New Jersey’s Solar-Ready Requirement for Warehouses
New Jersey’s energy subcode adopts the International Energy Conservation Code’s Appendix CB, Solar-Ready Zone, as a requirement for a new warehouse whose construction permit was not declared complete before July 1, 2022. The rule comes from Public Law 2021, chapter 290, and the adopted amendment took effect on November 21, 2022. Elsewhere the appendix remains optional at the applicant’s discretion.
For this purpose a warehouse is any building, room, structure or facility of at least 100,000 square feet used primarily for the storage of goods intended for sale. The law reserves at least 40 percent of the roof area for future solar photovoltaic or solar thermal equipment, excluding skylights, occupied roof decks, vegetative roof areas and mandatory access or setback areas.
What the Rule Does and Does Not Reach
The solar-ready zone is a new-construction requirement for warehouses of that size. It is not set off by replacing the membrane on an existing building, and it does not apply to homes. Where a zone was built into a newer roof, though, any later repair or re-cover should keep that reserved area clear and usable, since its whole purpose is a future array.
Homeowners who already have panels face a different scheduling question. When a house roof under solar needs work, we put the panel removal and reinstall into the schedule from the start rather than discovering it on the day the crew arrives. The same planning applies to a commercial owner who adds an array on a solar-ready zone later.
Rancocas Park Buildings and Their Second Roofs
The Older Industrial Park Off I-295
Before the Exit 5 buildings, Westampton already had industrial roofs in the Dolan Organization’s Rancocas Park complex. A January 4, 2007 report described a tenant taking a 112,360-square-foot building at 111 Ikea Drive. In Rancocas Park East, a listing dates the warehouse of about 45,475 to 47,475 square feet at 10 East Park Drive to 2004.
We have no published record of the membrane, age or condition of any of these roofs, and we do not guess at it. A building’s listing date says little reliable about its roof, which may have been replaced or restored since. Condition is only judged on the roof itself, by examining the membrane, seams and insulation directly.
Repair or Replace on a Low-Slope Roof
Many low-slope roofs can be repaired rather than replaced, provided the insulation beneath them is still dry. We look for wet insulation, open seams, ponding and failed flashing, then give a direct recommendation. If localized repairs will hold, that is what we quote, and replacement comes up only when the roof genuinely calls for it.
When replacement is the answer, the options usually include a full tear-off or, where the existing system and code allow it, a re-cover over the old roof. The written scope says which one is proposed and why, so an owner can weigh cost against the condition of the deck and insulation rather than taking a single price on faith.
Deck Damage, Edge Metal and Drainage
Damage to the deck usually shows up only after the old roof comes off. When it does, we photograph it and show the owner before anything is replaced. The contract sets a per-sheet price for that replacement in advance, so a surprise never turns into an open-ended bill.
Drainage is planned with the roof, not tacked on afterward. Gutters, downspouts and scuppers are sized and pitched for the area they serve, and edge metal is set so water leaves the roof where it is meant to. On a long building face, an undersized gutter or a misplaced downspout can undo a sound membrane by sending water back toward the wall.
Permits for Roof Work in Westampton
Commercial Re-Roofs Go Through the Construction Office
Westampton Township’s construction office applies the New Jersey Uniform Construction Code. The state’s ordinary-maintenance exception, which lets re-roofing of a detached one- or two-family house proceed without a construction permit, does not cover warehouses, offices or other commercial buildings. Commercial and industrial re-roofs in Westampton are therefore construction-permit work, and we plan the job around that from the first estimate.
Every township and borough we serve applies its own process, so we confirm the rule for the building’s own municipality before a job is priced. That check includes placing the property correctly. Even the township’s municipal address on Rancocas Road geocodes to Hainesport township under the Census address matcher, so we confirm a site by coordinates before assuming whose rules apply.
Attached Houses Are on a Different Footing
Westampton is not only warehouses. Census estimates count 1,070 of the township’s 3,417 housing units, or 31.3 percent, as one-unit attached houses, all owner-occupied in that estimate. Re-roofing an attached house is permit work in New Jersey, unlike a detached house, where the job is treated as ordinary maintenance with no construction permit.
Townhouse and twin roofs are also planned with the neighbor’s roof and the shared wall in mind. The tie-in at the party wall, the flashing where two roofs meet and the order the work happens in all affect whether the house next door stays dry. We settle those details before tear-off begins, not partway through.
Contracts, Sales Tax and Storm Claims
A Westampton contract is written to New Jersey’s terms from the first line. Where work qualifies as a capital improvement, the state’s Form ST-8 certificate is part of the paperwork. Owners see these details in writing before the job is scheduled.
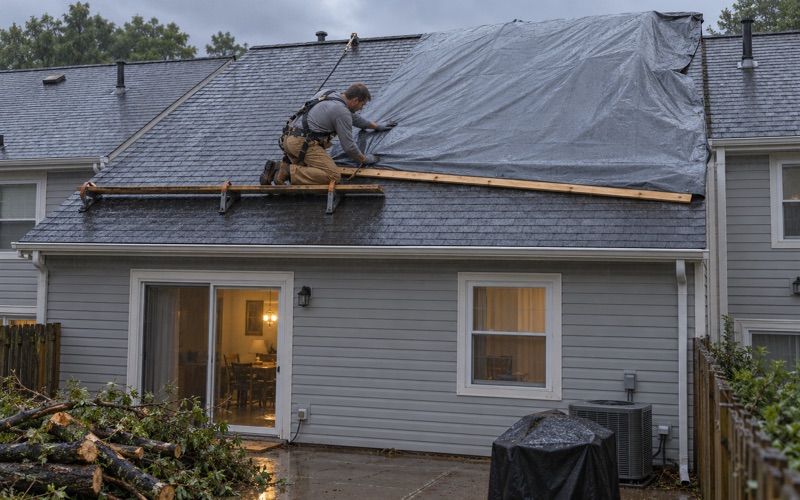
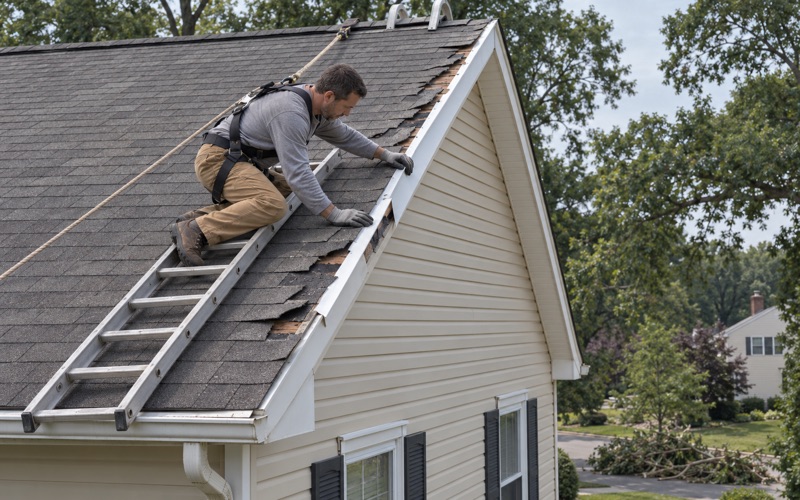
After a storm, we photograph the damage and write it up for the owner’s own insurance claim. When asked, our crew will meet the adjuster on site to point out what we found, without negotiating the claim, which stays between the owner and the insurer.
Whether the roof covers a new distribution building near the Turnpike or a townhouse off a residential street, the approach stays the same. We find the real cause, say honestly what it needs and put every line of the work in writing before it starts.
- 20+ Years Experience
- Attic Checked on Every Leak
- Itemized Written Scopes