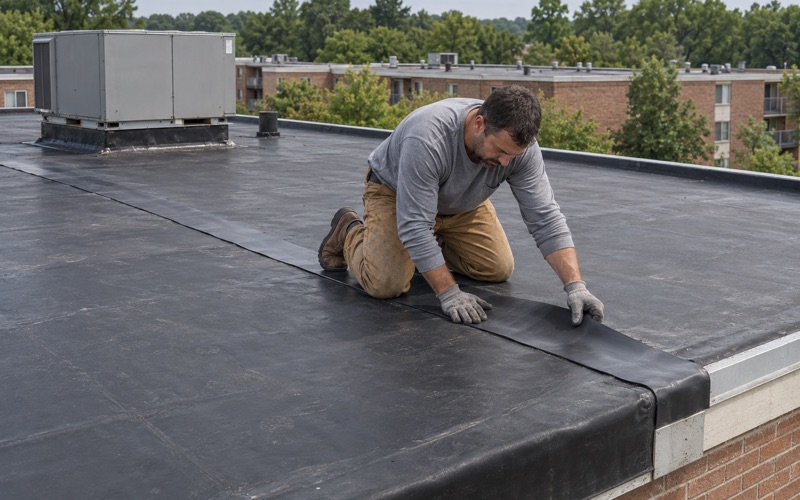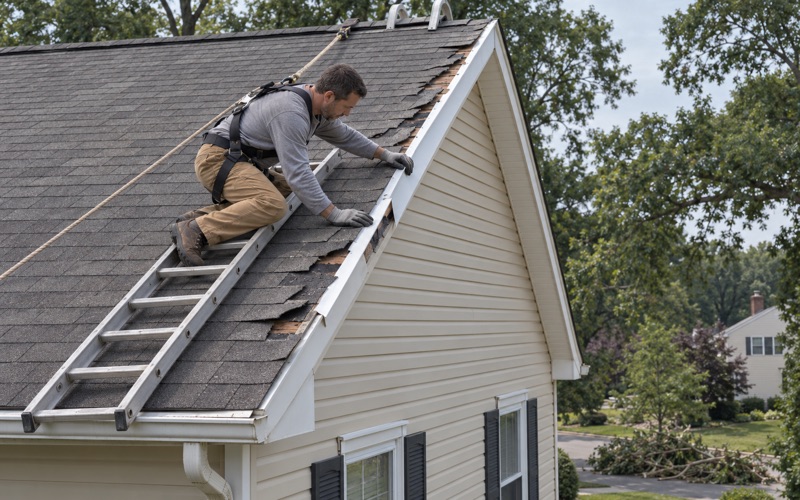
Bensalem Quality Roofing has spent 20+ years on roofing in Warwick Township and across Bucks County, and the question owners here ask most is no longer just which shingle or which color. It is where solar panels can go once the new roof is on. Settling that answer before the tear-off keeps a homeowner from paying to move an array twice.
Every estimate we write starts with a straight answer on whether the existing roof can be repaired, and replacement only comes up when a repair would not hold. If the house is headed for solar, we then lay out a slope-by-slope plan, so the panel company, the township and our crew work from one sequence instead of finding a conflict on install day.
What follows covers the township’s rule on panels over the front of a house, the one conditional use request on record that tested it, how we re-roof the rear slope first, and what changes about flashing, setbacks and panel removal once an array sits on a Warwick roof. Each point comes from township records rather than general solar marketing.
Warwick Township’s Rule Against Panels on the Front Roof
What the zoning rule means before a re-roof
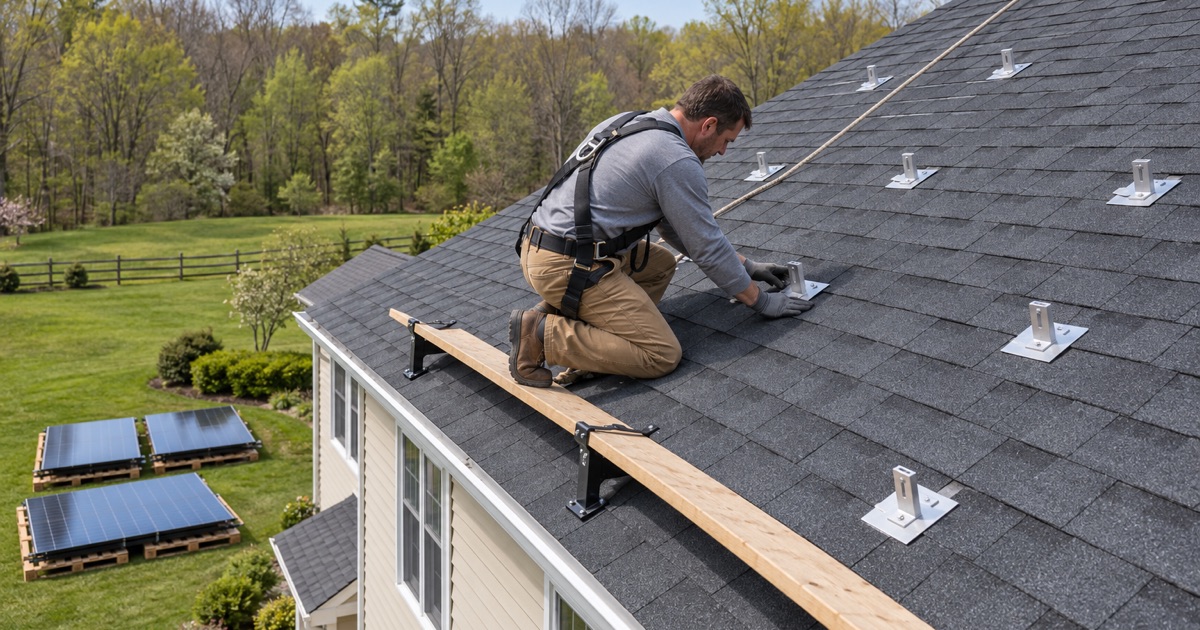
Warwick Township’s zoning ordinance does not allow solar panels on a front-facing roof, according to an installer’s own acknowledgment before the Planning Commission. For a homeowner, that turns a simple roofing decision into a layout question. The slope facing the street is not available for panels by right, so on most houses the rear slope carries the array.
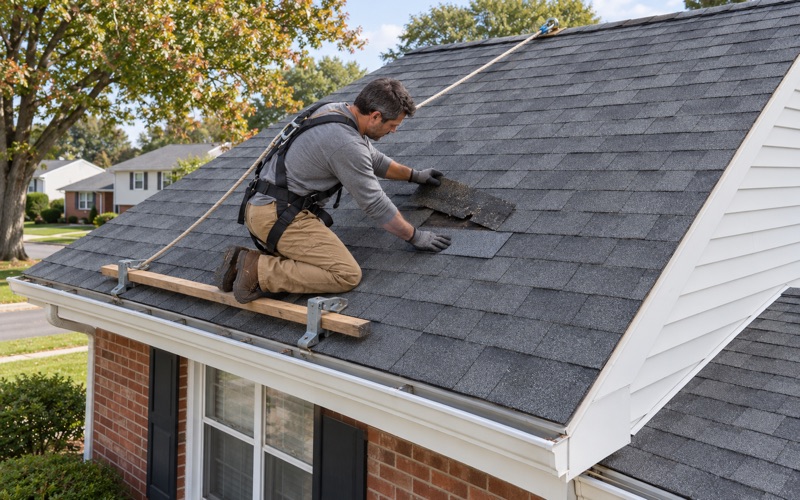
That matters for the roof itself, because two slopes age differently once one of them is covered. We plan the rear roof as the working surface, with underlayment, flashing and shingles chosen to outlast the panels that will sit on it. The front slope is planned as an ordinary roof that stays open to sun and weather for its whole life.
The 2023 front-roof request
At its July 12, 2023 meeting, the Warwick Township Planning Commission heard a conditional use application for 23 roof-mounted solar modules on the front portion of a single-family house in the RR district. The applicant stated that the township zoning ordinance does not allow panels on the front-facing roof. The reason for asking anyway was the orientation of the house.
According to the minutes, the rear roof the township permits would offset only 0 to 25 percent of the home’s power use. The planned system was 9.2 kW, with black-on-black panels. An engineer’s shade report backed that figure, which is the kind of evidence a front-roof request has to put on the table, rather than a preference about how the house looks.
Who has the final word on conditional use
The Planning Commission voted unanimously to recommend conditional use approval, subject to two conditions: a professional engineer had to certify the submitted documents, and the township Code Enforcement Officer had to approve. A recommendation is not the decision. The Board of Supervisors has the final word, so a favorable vote at the Commission does not by itself clear a front-roof array.
For an owner weighing the same request, the practical lesson is timing. A conditional use moves through public meetings, and a roof replacement should not be scheduled around an approval that has not happened yet. We would rather finish the roof on a confirmed plan than leave a slope half ready while a decision is still pending at the township.
Looking for roofing closer to Lumberton? See Roofing in Lumberton.
Re-Roofing the Rear Slope Before Panels Go On
Reading the house’s orientation first
Before we price anything, we look at which way the house faces and how the rear slope sits relative to the sun, nearby trees and any dormers. Orientation drove the 2023 request, and it drives most layouts here. A rear slope with good exposure becomes the priority surface, while a poor one tells the owner early that solar may need a different conversation.
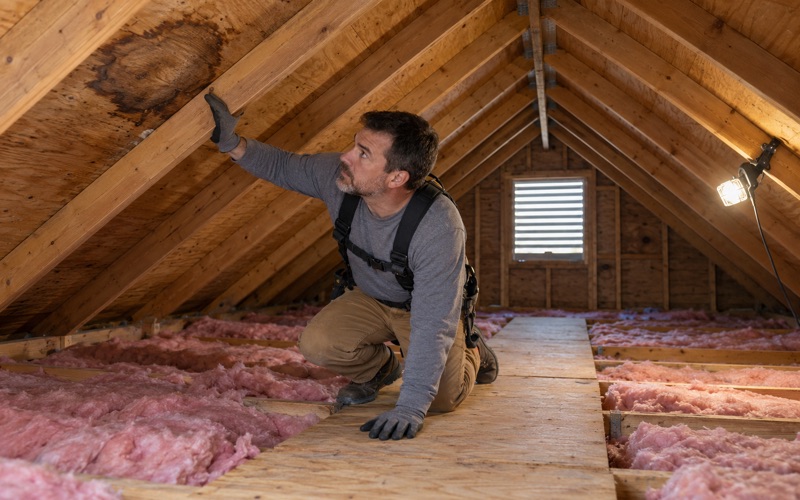
We also check the attic under that rear slope before quoting, because a roof that will be covered for years should not hide a ventilation or leak problem. Every leak call and every estimate includes a look from inside, so water is traced to where it really gets in. Fixing that under an open roof costs far less than fixing it under an array.
Matching shingle life to panel life
Solar panels are a long commitment, and pulling them off for a roof that fails early costs the owner twice. When a rear slope is getting panels, we talk through architectural shingles such as GAF Timberline HDZ, Owens Corning Duration or CertainTeed Landmark. The product is matched to how long the array is expected to stay in place.
Where an existing roof still has life, we say so plainly instead of pushing a full replacement. Sometimes the right answer is replacing the rear slope now and the front slope later, since the front stays uncovered either way. The written scope then names exactly which slope is included, so nobody assumes the whole house was done.
Decking and underlayment under the array
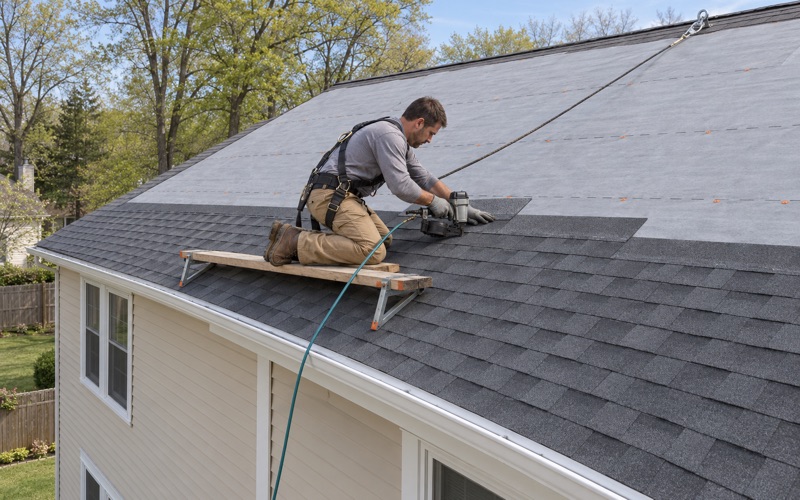
Mounts fasten through the roof into the structure, so the sheathing under the rear slope has to be sound. When the old roof comes off and we find soft or damaged decking, we photograph it and show the owner before replacing it, at the per-sheet price written into the contract. Nothing under a future array is left as it was just to save a day.
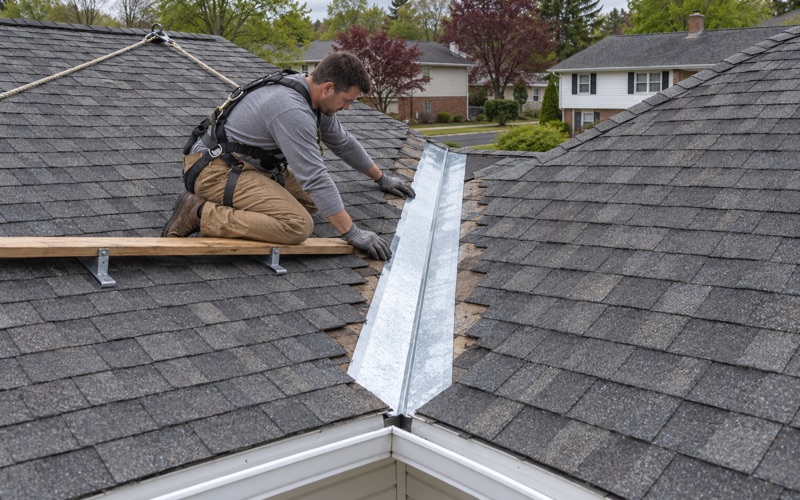
Underlayment gets the same attention. A self-adhering ice and water barrier meeting ASTM D1970 goes at the eaves and valleys, and a synthetic underlayment meeting ASTM D8257 covers the field. Those layers are the last defense at every penetration a mount will later add, so we treat them as part of the solar plan rather than a commodity line.
Edge Setbacks, Mount Flashing and the 35-Foot Height Limit
Planning around a 3-foot edge setback
The 2023 applicant described setting the panels back 3 feet from the roof’s edge. We use that kind of setback as a planning line when we re-roof, because the band between the array and the eaves, rakes and ridge is the part of the roof that stays exposed and reachable. Drip edge, ridge vent and the shingle courses in that band are finished cleanly before any racking is laid out.
The setback also keeps the eave clear for gutters and downspouts, which we size and pitch along with the roof. Rain running off a large array lands in concentrated sheets, so the gutter run under the rear slope gets the same thought as the shingles above it. An undersized run there overflows at exactly the spot the panels feed.
Flashing at every mount
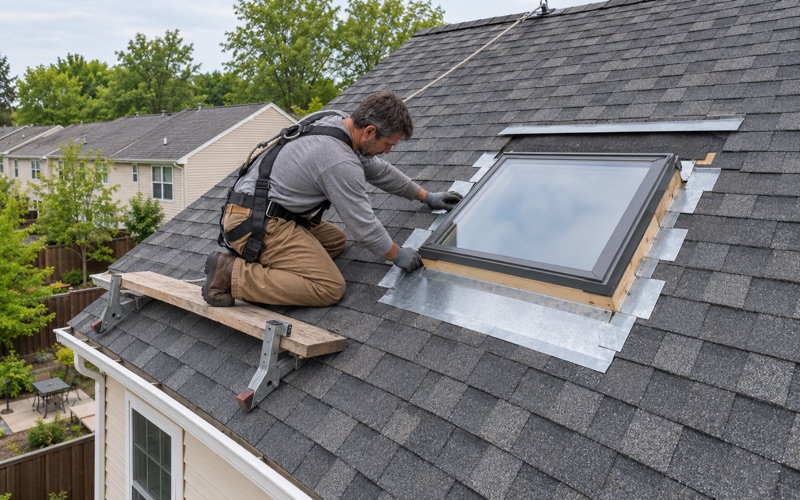
Each mount is a new opening in a new roof, and how it is sealed decides whether that roof stays dry. We ask for flashed mounts that tuck under the shingle course above, so water sheds over the flashing instead of depending on sealant alone. When the panel company uses a specific mount system, we agree with them on flashing placement before the shingles are nailed.
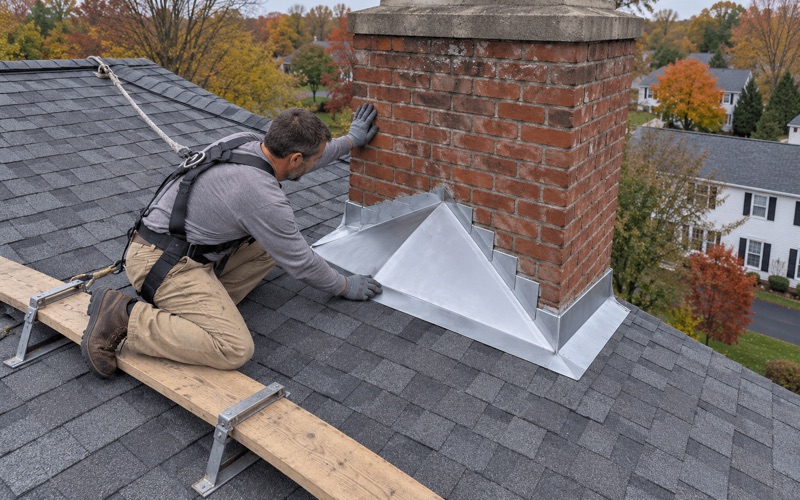
The rest of the rear slope’s flashing is replaced, not reused. Step flashing at sidewalls, counter flashing at the chimney and pipe boots at every vent are new with the roof, because a reused piece under an array becomes the hardest leak on the house to reach later. A chimney cricket goes in wherever the chimney’s width calls for one.
Staying under the 35-foot height limit
The minutes record the installer’s confirmation that the house, with four-inch panels, would stay under the township’s permitted maximum 35-foot height. Panel height rarely decides the question on a typical two-story house, but it deserves a check on a tall roofline. We flag a tall roof early when solar is planned, so the panel company starts with that question answered rather than open.
Ventilation belongs in the same conversation. A ridge vent paired with soffit intake keeps the attic under a covered slope from trapping heat, and it sits low enough not to affect overall height. We size the net free area for the whole attic, since an array overhead does not remove the need for steady airflow underneath.
Taking Panels Off and Putting Them Back at the Next Re-Roof
Building removal into the schedule
Much of the township’s housing was built in one stretch: Census estimates put 77.7% of housing units in the 1980 through 2009 build years, and 95.5% of occupied homes are owner-occupied. Roofs on houses of that age often come up for replacement, and some already carry panels. For a house with an array, removal and reinstall is simply part of the re-roof.
We do not install or wire solar, so we coordinate with the owner’s panel company and put the removal and reinstall dates on the job schedule from the start. The array comes off before tear-off, the roof is finished, and then the panels go back on. Discovering on the morning of the job that nobody booked the removal is exactly what that schedule prevents.
What we check while the array is down
The window when panels are off is the one chance to see the roof they covered. We look at old mount holes, the decking around them and the shingles under the racking footprint, and we photograph anything needing work before it is fixed. If a past mount leaked, the attic usually shows the staining, which is why we look inside as well as on top.
When the reinstall uses new mounts, their flashing has to land on fresh roofing, not over old holes. We patch and deck the abandoned penetrations properly instead of burying them under shingles. That way the next reinstall starts on a roof with no hidden holes left over from the last one.
A written scope you can compare
Our estimate lists tear-off, decking, underlayment, flashing, ventilation and gutters as separate lines, with panel removal and reinstall coordination noted on its own. That lets an owner compare our number with another roofer’s item by item. We also confirm Warwick Township’s own re-roof permit requirement before pricing, since each municipality around here sets its own rule.
Contracts follow Pennsylvania’s Home Improvement Consumer Protection Act, including the three-business-day cancellation notice and deposits kept within the legal limit. At the end of each work day, the driveway, yard and gutters are cleaned and swept with a magnet for nails. In Jamison or anywhere else in the township, the property should look settled every evening, not only on the last day.
- 20+ Years Experience
- Attic Checked on Every Leak
- Itemized Written Scopes