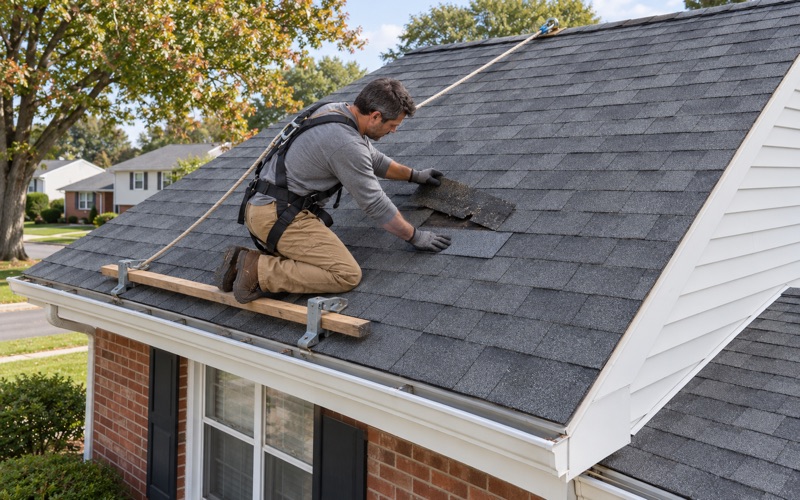
Bensalem Quality Roofing has spent more than 20 years on roofing, and roofing in Southampton raises a question most of our jobs never do: is the building under the shingles or the metal a house, or is it a farm building? Our crews cross the Delaware to work on farmhouses, barns, equipment sheds and the homes beside them. Each one gets the same first step, which is working out what the building is and which rule covers it before a number goes on paper.
That order matters because New Jersey sorts roofs by use as much as by material. A farmhouse re-roof and a barn re-roof on the same lot can fall under different code sections. We would rather settle that question during the estimate than discover it halfway through tear-off, when a crew is standing on an open roof.
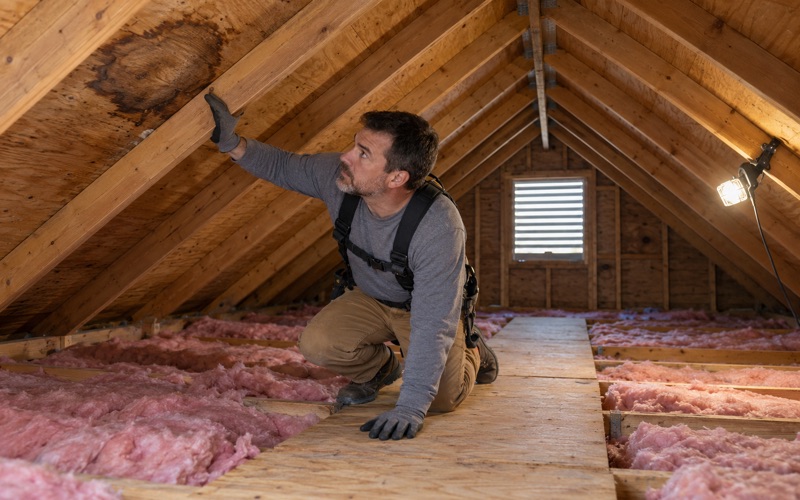
Every leak call also starts with a trip into the attic or the loft, not just a walk across the shingles or panels. Water that shows on a hayloft floor or a bedroom ceiling rarely enters directly overhead. Tracing it first tells us whether a repair will hold, and you get that straight answer before replacement comes up at all.
Southampton’s Preserved Farms and the Barns on Them
Farmland that stays farmland
Southampton Township, in Burlington County, still has a working agricultural landscape, and a good share of it sits under deeded protection. The Garden State Preservation Trust table of farmland preserved with state payment, covering May 1985 through fiscal 2020, lists 27 Southampton farms on 2,931 acres. That table leaves out farms protected by donation, transfer of development rights or without state payment, so it is a floor rather than a full tally.
The pipeline has kept moving since then. During June 2024 the county commissioners gave preliminary approval to four more Southampton farms, 374 acres in all. Those approvals were preliminary, and we have not checked their final status, but they show farm acreage here is still being protected rather than broken up into lots.
What preservation means for the buildings
A preserved farm keeps producing, and production needs buildings. Barns, equipment sheds, machine shops and storage buildings stay in service for decades, often under roofs that have been patched more than once. When we walk a property like this, the barn roof is usually the one with the longest history and the least paperwork behind it.
That is why we treat each structure separately from the start. A pole barn under ribbed metal panels, an older timber barn with a later steel covering and a farmhouse under architectural shingles are three different jobs. Each one is scoped and priced on its own lines, so nothing about one building gets buried inside the number for another.
Reading the site before the roof
Farm properties are spread out, and access shapes the work as much as pitch does. We look at where a dumpster or trailer can sit without blocking equipment lanes and how far tear-off debris has to travel. We also ask whether livestock, feed or stored crops sit under the roof we are about to open.
Those answers go into the schedule before the first panel comes off. Planting, harvest and hay season all compete for the same lanes and the same daylight, so we would rather fit the roof around the farm calendar than ask an operation to stop for us.
Looking for roofing closer to Edgewater Park? See Roofing in Edgewater Park.
Why a Barn Roof Is Not a House Roof Under New Jersey Code
The farmhouse side of the line
New Jersey treats replacing the roof covering on a detached one- or two-family dwelling as ordinary maintenance under New Jersey Administrative Code 5:23-2.7. That provision is written for dwellings. A farmhouse where the family lives sits on that side of the line, the same as any other detached home in the township.
A barn is not a dwelling, so that item does not describe its roof. Owners sometimes assume the house rule covers every building on the deed, and it is the most common misunderstanding we hear on farm properties. Sorting it out early keeps the estimate honest and the schedule realistic.
Commercial farm buildings and the $2,500 test
New Jersey Administrative Code 5:23-3.2(d) defines a commercial farm building as one on a commercial farm producing not less than $2,500 worth of agricultural or horticultural products annually. The building’s main or intended use also has to relate to that production. A barn that stores hay for a producing operation, or shelters the equipment that works the fields, can meet that description.
Buildings that qualify are classified as commercial farm buildings, and where the subsection is silent they comply with the Group S-2 provisions. That is a different framework from the dwelling rules. It is why we ask about the farm’s production and the building’s actual use before we write a single line of a barn scope.
What we confirm before pricing
Whether a particular barn re-roof needs a permit depends on the scope of the work and on the farm’s status, so we never quote a blanket rule either way. Every township we serve sets its own re-roof process. We check the requirement for that building and that scope before the estimate is final, because knowing beats guessing.
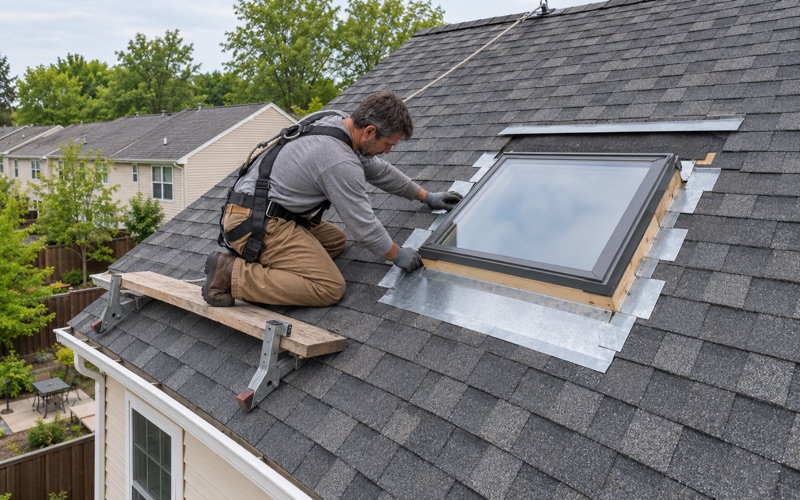
Replacing metal panels in kind on a sound frame, replacing rotted purlins or adding skylights to a loft are not the same scope, and each can change the answer. We write the scope plainly, so the code question and the price are tied to the same description of the work.
Grain Bins, Hoophouses and What Needs No Permit
Pre-engineered grain bins
The same subsection says pre-engineered grain bins, manure handling equipment and impoundments shall not require a construction permit. The exemption is narrower than it sounds, because foundations and any plumbing or electrical connections are still inspected. A bin’s cap is part of a manufactured assembly, and we will tell an owner when that work belongs with the equipment supplier.
Where a bin sits beside a barn, we do look at how the two meet. Runoff from a barn roof that dumps onto a bin pad or a feed alley is a drainage problem waiting to happen. Gutters and downspouts are sized and pitched with the roof itself, not added as an afterthought once the panels are down.
Hoophouses for live plants
A temporary hoophouse used only for live plants is exempt when it has no permanent anchoring, no foundation, no chemical or flammable storage and a width of 31 feet or less. Those are four conditions, not one. A structure that misses any of them falls back under the ordinary rules for its use, and growers who add a slab or a storage corner can change its status without realizing it.
Hoophouse covers are film, not roofing, so we rarely replace one. Where we come in is the permanent building next to it: the packing shed, the cooler room or the equipment barn whose roof drains toward the growing area.
Where the exemptions stop
None of these exemptions describes a barn roof. Grain bins and hoophouses are carved out by name, while a barn that qualifies as a commercial farm building keeps its own classification. We keep those categories apart in the estimate so an owner can see which structure each line of work belongs to.
When a farm has several outbuildings, we list each one with its own roof area, material and condition. That makes it easier to phase work across seasons, and it lets you compare our numbers with another contractor’s line by line.
Re-Roofing the Farmhouse and the Barn on the Same Property
Two roofs, two scopes
Many Southampton farms have a farmhouse and a barn within sight of each other, and owners often want both done while a crew is on site. We write them as separate scopes, with tear-off, decking, underlayment, flashing, ventilation and gutters listed for the house. The barn gets a matching but distinct set of lines, and sharing one mobilization never merges the paperwork.
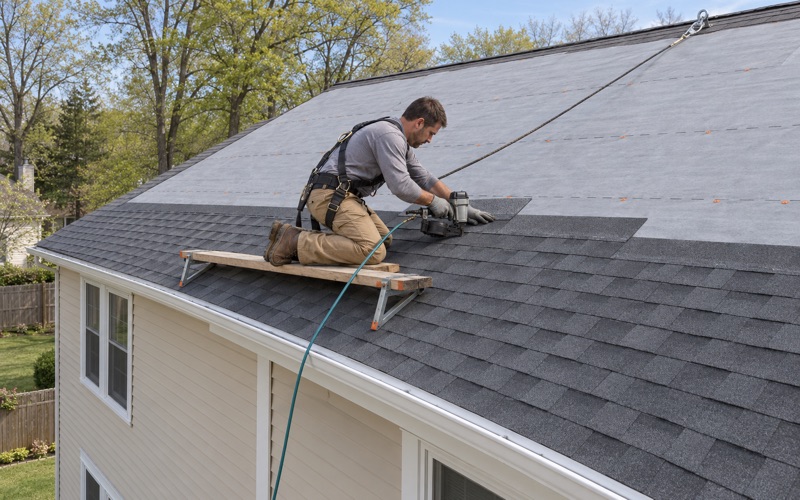
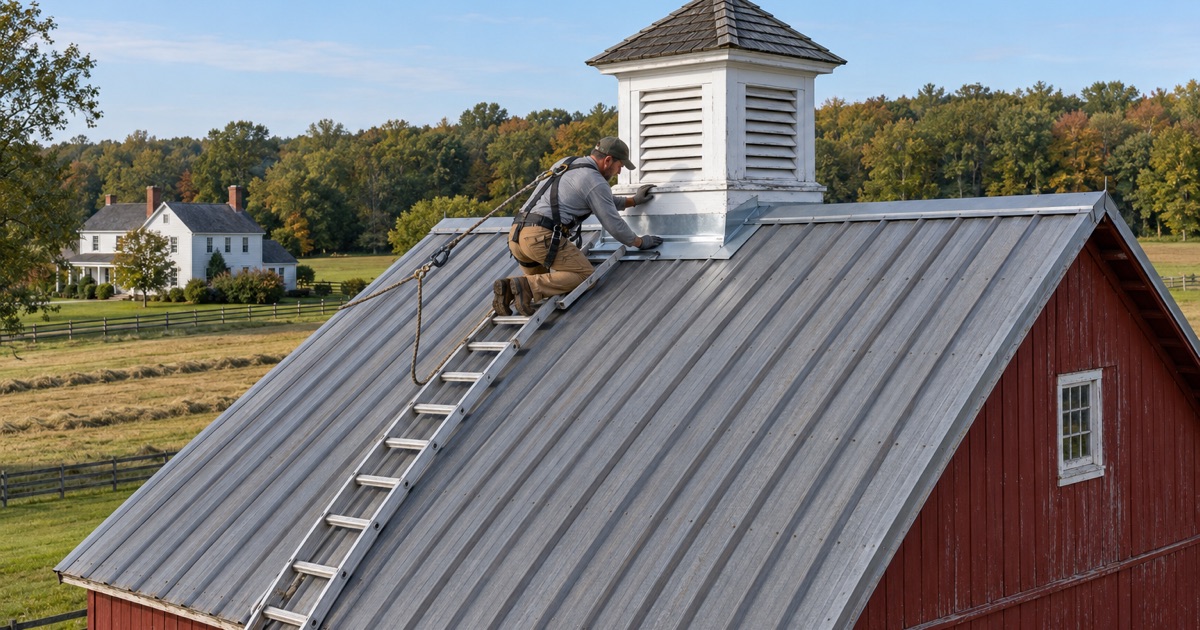
The farmhouse usually gets architectural shingles or standing seam metal over synthetic underlayment, with drip edge at the eaves and rakes. A barn often stays in ribbed or standing seam metal. There, the fastener pattern, the panel overlap and the trim at the ridge decide whether it sheds water for the next generation.
Decking, flashing and ventilation on an older farmhouse
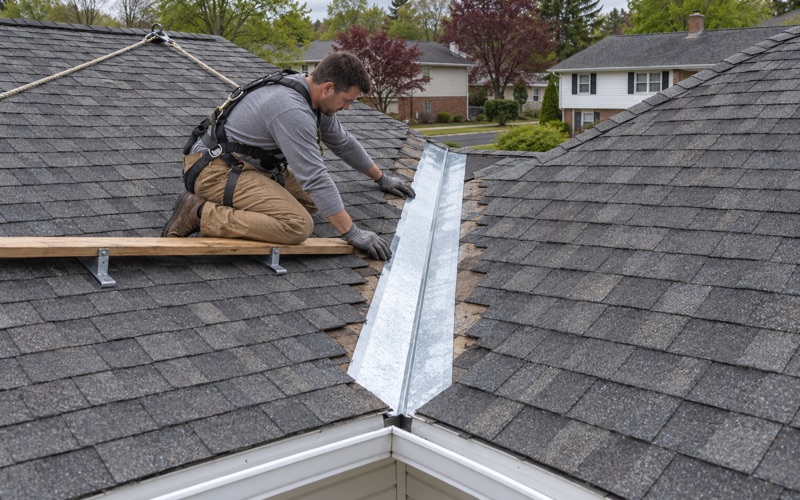
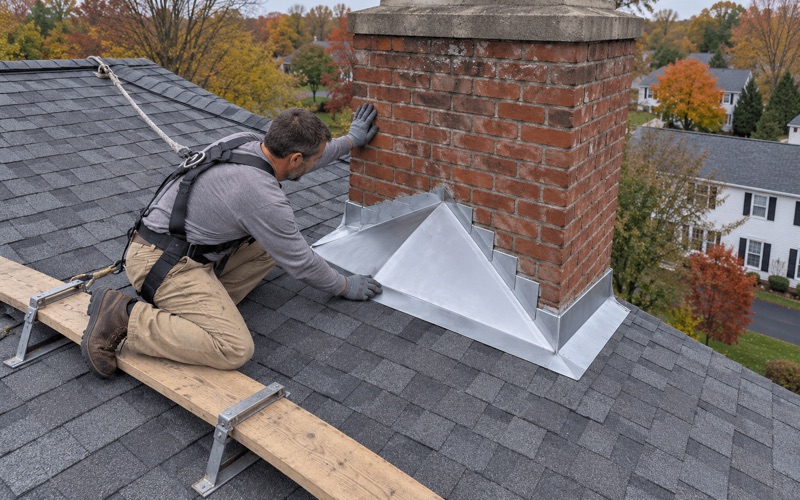
Older farmhouses often hide board sheathing or past repairs under the shingles. When the old roof comes off, any damaged decking is photographed and shown to you before we replace it, at the per-sheet price written into the contract. Step, counter and chimney flashing are replaced with the roof instead of being reused under new material.
Ventilation gets the same attention as the covering. We pair a ridge vent with soffit intake sized by net free area so the attic can breathe. That matters on a house that may have been reroofed several times without anyone checking the airflow underneath.
New Jersey paperwork and a clean yard each day
Our base is across the river, but a Southampton job is written to New Jersey rules, not Pennsylvania’s. Permits, contracts and sales tax are handled the way New Jersey treats them, including a Form ST-8 capital improvement certificate where it applies. Pennsylvania assumptions do not come along to a Burlington County farm.
Storm damage on any building is photographed and written up for the owner’s own claim, and we will meet the adjuster on site when asked, without negotiating the claim. At the end of each work day the driveway, yard and gutters are cleaned, and a magnet sweep picks up loose nails. Around tractor tires, hooves and pasture, that sweep is not a courtesy.
- 20+ Years Experience
- Attic Checked on Every Leak
- Itemized Written Scopes