Bensalem Quality Roofing has spent more than 20 years on roofing in Northampton Township and across lower Bucks County, and most of the work here comes down to one question: is this roof due? We answer it from the roof and from the attic, because a stain on a bedroom ceiling rarely sits directly under the spot where water first gets past the shingles.
If a roof can be repaired, we say so plainly before anyone talks about replacement. When replacement is the honest answer, the estimate breaks out tear-off, decking, underlayment, flashing, ventilation and gutters as separate lines, so a second contractor’s number can be laid next to ours and checked item by item rather than as one lump total.
Every contract we write for a Pennsylvania house follows the state home improvement law, including the three-business-day cancellation notice and a deposit kept within the legal limit. Before pricing, we also confirm what the township itself asks of a re-roof, because each municipality around here sets its own permit rule and the answer for one is never assumed for its neighbor.
Northampton’s Building Wave and the 1988 Colonials of Holland
Half the houses date from 1980 or later
Census figures make the pattern plain. Of the 14,668 homes in Northampton Township, 7,371, or 50.3%, were built in 1980 or later, with 3,415 added during the 1980s and another 2,420 during the 1990s. Building tapered off after that, so a large share of the township’s roofs sit on houses put up within the same twenty-year stretch.
Ownership is just as concentrated. Of 14,216 occupied homes, 13,337 are owner-occupied, which works out to 93.8%. The township’s 2018 comprehensive plan presentation describes an older, upper middle-class bedroom community, and for roofing that means the person calling is nearly always the person who will pay for the roof and live under it.
Timber Valley off Brookside Drive and Palomino Court
Timber Valley in Holland is a good example of that wave. Listings for houses on Palomino Court and Brookside Drive give a year built of 1988, and the Palomino Court house is a colonial with a shingle roof on a 1.53-acre lot. Another Brookside Drive listing shows a 40,511 square foot lot and a three-car attached garage that faces the side.
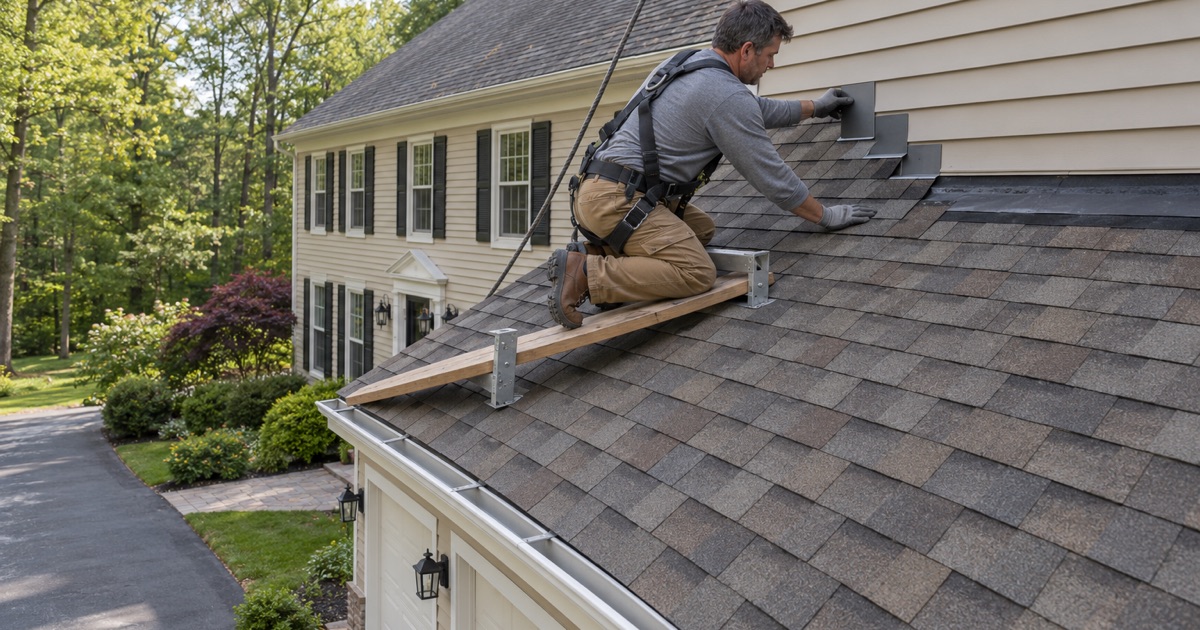
Those are listing details, not a survey of the neighborhood, and lots there are not all the same size. What the listings do show is the kind of house we are often asked about here: a two-story colonial with a long main roof, a garage wing tied into it, and room around the house to stage a tear-off without crowding the neighbors.
Holland Meadows Estates and other neighborhoods
Holland Meadows Estates, also in Holland, turns up in listings with the same 1988 build year; one Swallow Road house there sits on 0.46 acres with 2,868 square feet of living space. Elsewhere in the township, colonials in College Park in Richboro and Hampton Hills in Churchville have been advertised with a new roof, a sign that owners across these neighborhoods are already working through replacements.
Houses on smaller lots like that one bring different logistics than an acre-plus property. Dumpster placement, tarp lines over landscaping and the path for carrying bundles up to the roof all get worked out at the estimate, so the tear-off day starts with a plan rather than a debate in the driveway.
Looking for roofing closer to Southampton? See Southampton Roofing.
A 1988 Shingle Roof Today: First Replacement or Second
What thirty-eight years means for a shingle roof
A shingle roof installed with a 1988 house and never touched since would be about 38 years old now. Few asphalt roofs of that era were expected to last that long, so most houses from that year are either on their second roof already or due for one. We have not seen a roof age for any particular house in these neighborhoods, which is why every inspection starts by finding out which case applies.
The clues are usually readable. An earlier replacement often leaves newer drip edge, a different ridge treatment or a second set of nail holes in the decking, and the township’s permit records can help fill in the history. If the roof turns out to be original, the question is how much life is left; if it is a second roof, the question is how well it was installed.
Repair first, replacement only when it is earned
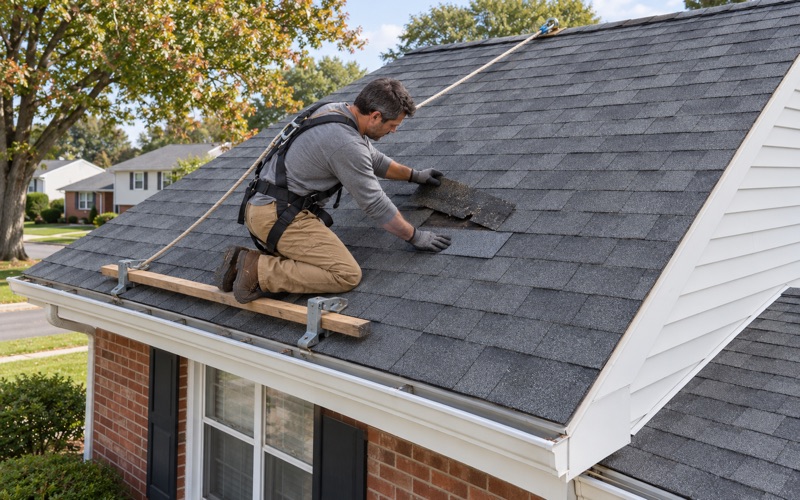
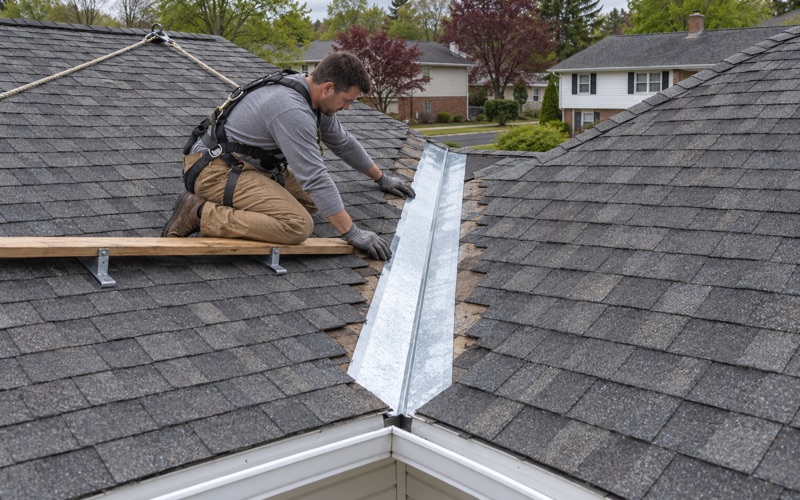
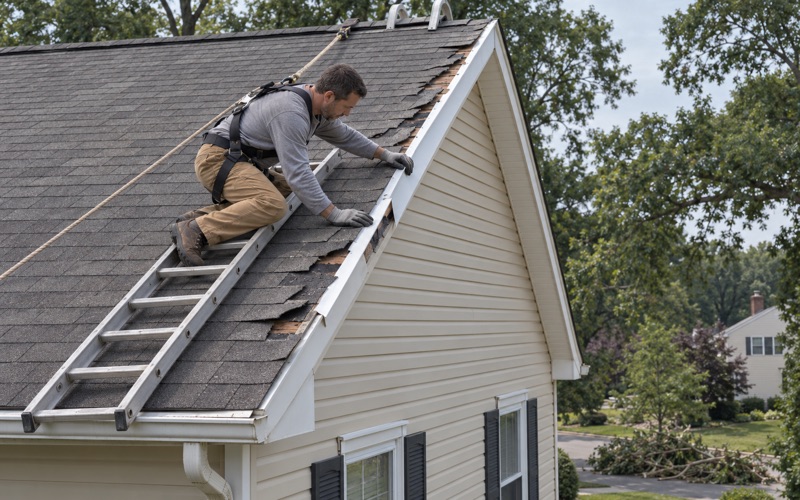
Plenty of calls from these houses start with a single leak around a chimney, a vent pipe or a valley. When the roof field still has life, we say so and price the repair, whether that is a new pipe boot, resealed step flashing or a short run of replaced shingles. Replacement comes up only when the shingles, decking or flashing tell us a repair would be money spent twice.
That answer comes before any replacement price, not after. An owner with one bad flashing detail deserves to hear that the roof has years left, and an owner whose shingles are cupped and shedding granules deserves to hear that patching would only delay the larger job by a season or two.
Why the attic tells half the story
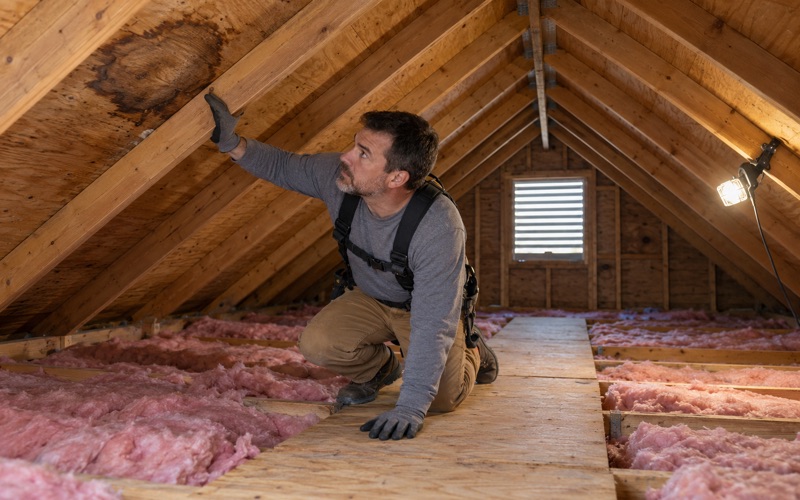
On a two-story colonial the attic is usually a long, open space above the second-floor bedrooms, and it is where a leak shows its real path. We look for stained decking, rusted nail tips, damp insulation and daylight around penetrations, then match what we find to the roof above. That trace decides whether the fix is local or whether the whole roof is near the end.
Attic readings also tell us about ventilation, which matters as much as the shingles on houses of this age. Frost on nail tips in winter, a musty smell or curled sheathing all point to moisture the roof is not shedding, and a new roof laid over the same conditions will age faster than it should.
Big Colonial Roofs: Decking, Ventilation and the Garage Wing
Decking under a long main roof
A tear-off on a large colonial exposes a lot of decking at once, and sheathing that has been under one or two roofs for decades can be soft near the eaves, around chimneys or under old leaks. Any damaged sheet we find is photographed and shown to the owner before it is replaced, at the per-sheet price written into the contract. Nothing about the decking shows up as a surprise on the invoice.
Where the decking is sound, we leave it alone. Replacing good boards is wasted money, and the photos let the owner see the difference between a sheet that has to go and one that only looks weathered from the attic side.
Ventilation that matches the house
Older roofs are often vented with a mix of box vents, gable louvers and whatever a previous crew added along the way. We look at intake at the soffits and exhaust at the ridge, then size a ridge vent with soffit intake to the net free area the attic actually needs. Balanced airflow keeps the deck drier in winter and the shingles cooler in summer.
Mixing exhaust types is a common mistake on a second roof. A ridge vent working alongside old box vents can pull air from the wrong place and leave the lower attic stagnant, so we close off what no longer belongs and leave one exhaust path that the soffits can actually feed.
Re-roofing the three-car garage wing
A three-car garage wing is a roof of its own, usually lower than the main house and tied into it where the two meet. That junction is where step flashing, counter flashing and kick-out flashing do the most work, and it is a common source of leaks into a garage ceiling or an upstairs bonus room. We replace that flashing with the new roof rather than reusing it.
The garage roof also carries a good part of the gutter load on many colonials, since it often drains toward the driveway. We size and pitch the gutters and downspouts with the roof, and at the end of each work day we clean the driveway, yard and gutters and run a magnet across the ground for stray nails.
No Association: The Roof Is the Owner’s Decision
Choosing materials without a review board
Timber Valley listings show no homeowners association, and where there is none, that changes how a roof gets planned. There is no architectural committee approving a shingle color and no shared reserve paying for the work, so the owner chooses the material, the schedule and the contractor. Architectural shingles such as GAF Timberline HDZ, Owens Corning Duration or CertainTeed Landmark are a common choice, and we walk through color and wind rating before anything is ordered.
That freedom also means nobody else is watching the roof. Without an association inspecting exteriors on a cycle, the first sign of trouble is often a stain inside, so a look at an aging roof before it leaks is worth scheduling on its own.
Underlayment and the details that last
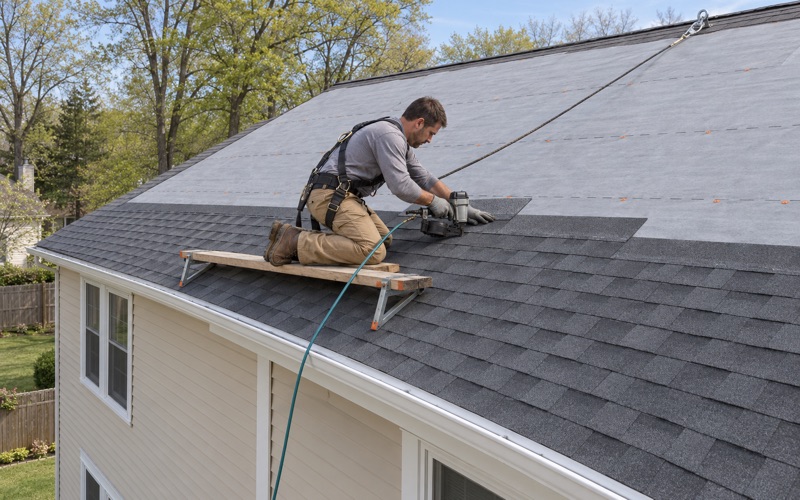
At the eaves we install self-adhering ice and water barrier meeting ASTM D1970, following the ice barrier provision of the International Residential Code, then synthetic underlayment across the rest of the deck. New drip edge goes on at eaves and rakes, and pipe boots are replaced rather than reused. Those are line items in the written scope, not extras added on the day.
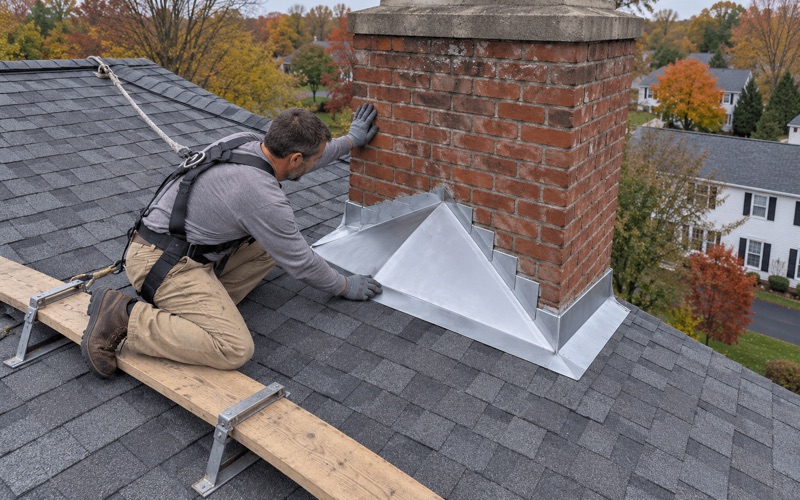
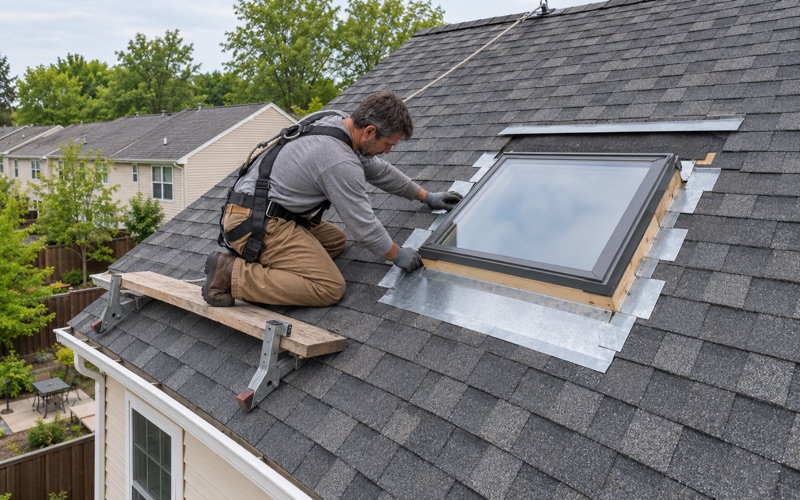
On colonials with skylights over a stairwell or bonus room, we reflash curb-mounted or deck-mounted units with matching flashing kits, such as Velux kits where they fit. A chimney gets new step and counter flashing, cut into a reglet where the masonry allows, and a cricket behind it if the chimney is wide enough to hold water.
The township’s permit and fee schedule
Northampton Township Building & Codes handles permits, and its 2026 fee schedule lists residential roofing at 1.5% of total cost with a $75 minimum. The schedule also says fees may be doubled when a project starts without the permits it needs. We check the township’s current requirement for each re-roof before pricing and build any permit into the contract, and owners can reach Building & Codes at (215) 355-3883.
When a storm does damage, we photograph and write up what we find for the owner’s own insurance claim, and we will meet the adjuster on site if asked. We do not negotiate claims or promise coverage; Pennsylvania licenses public adjusters for that role, and the decisions stay between the owner and the insurer.
- 20+ Years Experience
- Attic Checked on Every Leak
- Itemized Written Scopes