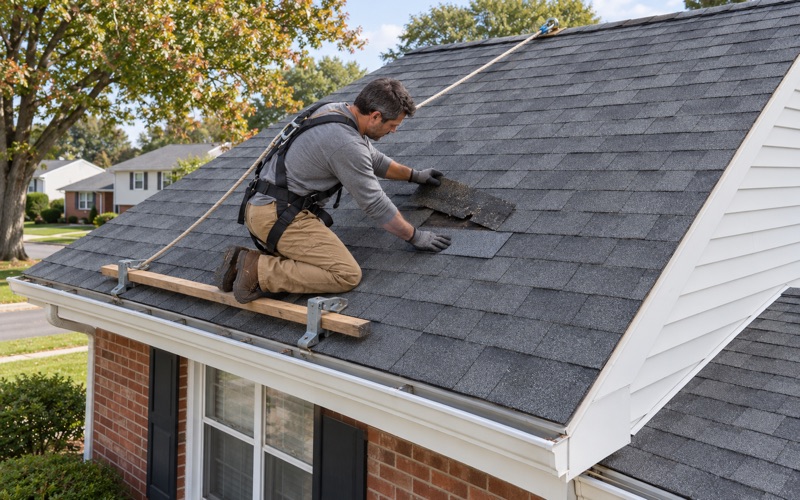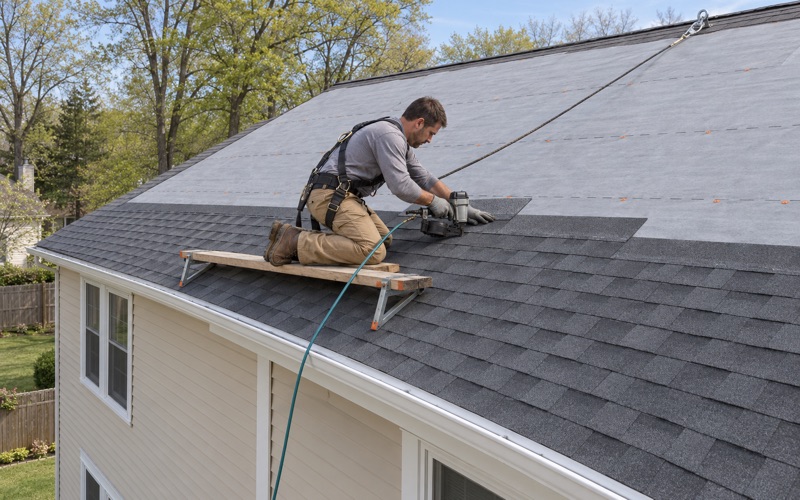
Bensalem Quality Roofing has spent more than 20 years on roofing in Lower Southampton and the Bucks County townships around it, and a fair share of that work sits on homes that never had a shingle roof to begin with. We quote a manufactured home roof as its own kind of job, because a low-slope roof-over with its seams and fasteners behaves nothing like the asphalt roof on a detached house down the street.
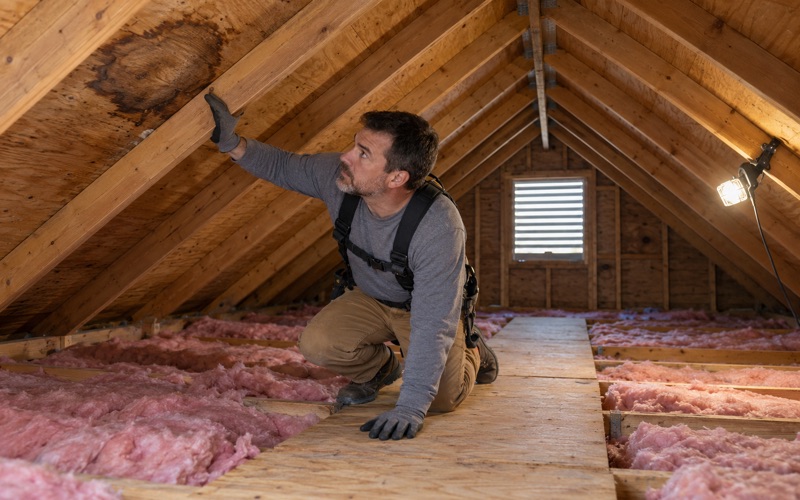
Before anything is priced, we check which rules govern the house in its own municipality rather than borrowing the rule from the township next door. Every leak call also gets a look from the inside, at the ceiling or the attic space, as well as from the roof itself, so the price is written against where water actually enters and not where a stain happens to show.
You get a straight answer on whether the roof can be repaired before replacement comes up at all. When a full roof-over or re-roof is the honest answer, the written scope breaks tear-off, decking, underlayment, flashing, ventilation and gutters into separate lines, so a second estimate can be laid beside ours and read line by line.
Eastern Dawn and Lower Southampton’s 564 Mobile Homes
A Measurable Part of the Housing Stock
The American Community Survey for 2024 counts 8,088 homes across Lower Southampton Township, and 564 of them are mobile homes, or 7.0% of the total. Detached houses still dominate at 5,741, but a roofer who treats every call as a shingle job will misjudge a real share of the township’s homes before the ladder comes off the truck.
That matters for how a quote is built. The materials, the fastening and the questions we ask on a first visit all change when the house was built in a factory to a federal standard, and we would rather sort that out at the front door than halfway across the roof.
Eastern Dawn on Brownsville Road
Eastern Dawn Mobile Home Park sits at 2304 Brownsville Road, and the Census Geocoder places that address inside Lower Southampton Township even though the mailing name reads Feasterville-Trevose. Its MHVillage listing gives a site count of 327 and a year built of 1954, and describes an all-ages community with a manager on site, in the Neshaminy School District.
We have not read the park’s own rules, and we do not know which roofs the park handles and which fall to each owner, so we assume neither. Not every mobile home in the township is inside Eastern Dawn, either. The first thing we ask an owner there is what the park expects before roof work starts, and we plan the job around that answer.
Owners, Not Tenants
The census tenure tables are unusually clear on this point. Of the 564 mobile homes, 511 are owner-occupied, and the survey shows no renter-occupied mobile homes at all. Across the township, 6,528 of 7,847 occupied homes are owner-occupied, so mobile-home owners sit inside a community where most people own the roof over their heads.
For the work, that means the person calling is usually the person paying and the person who lives with the result for years. We write the estimate for that reader: what tends to fail on this kind of roof, what a repair buys, and what a roof-over costs against it, without leaning on replacement when a repair will hold.
Looking for roofing closer to Delran? See Roofing Services in Delran.
HUD Code, Wind Zone I and a 20 psf Roof Load
The Federal Standard Behind the Home
A manufactured home is built to the federal HUD code, the construction and safety standard published at 24 CFR 3280, rather than to the building code that governs a site-built house. The roof framing, the sheathing and the fastening were all designed in the factory to loads that standard assigns by region, and any roof work afterwards should respect that design rather than overload it.
That is why we ask for the data plate or the manufacturer’s paperwork when an owner still has it. It tells us what the roof was built to carry, which frames every later decision about added layers, insulation board and the weight of a new membrane or metal panel system.
What Wind Zone I Means Here
Section 3280.305 of the HUD standard lists the states that fall in Wind Zones II and III, and Pennsylvania is not among them, which places Pennsylvania manufactured homes in Wind Zone I. That zone is designed for 15 psf of horizontal wind load and 9 psf of net uplift on the roof.
Uplift is the number we care about most on a roof-over. A new system fastened through the old roof into the framing has to hold at least as well as what the factory built, so fastener type, spacing and edge detailing at the eaves and rakes are settled before the first panel or roll goes up.
The 20 psf South Roof Load Zone
The same section sets three roof load zones, and Pennsylvania is not listed in the North or Middle zone, so it falls in the South zone at 20 psf. That figure describes the load the roof structure was designed for, and it is the limit we work under when we price a heavier system or a second layer over the first.
A shingle roof on a Feasterville ranch is a different calculation entirely. That house was framed on site to a different code, often with a steeper pitch and a deck that takes shingles, underlayment and drip edge in the familiar order. Treating a single-section home the same way is how roofs end up overloaded or under-fastened.
When Pennsylvania’s Construction Code Reaches a Manufactured-Home Roof
As Delivered From the Factory
Title 34 of the Pennsylvania Code, at section 403.1(b)(5), excludes manufactured housing shipped from the factory under the federal label from the state’s Uniform Construction Code. Section 403.25(a) spells it out: the UCC does not apply to new manufactured housing assembled by and shipped from the manufacturer, or to its installation according to the approved design, though site work such as utilities and grading must still comply.
So a home that has never been altered sits outside the UCC as it was delivered. That status does not last forever, and the roof is one of the places where the question comes up most often.
After Delivery: Repairs, Additions and Resale
Section 403.25(a)(3) brings the UCC back in several situations. It applies to an alteration or repair outside the federal standards and the manufacturer’s installation instructions after the home is shipped, to additions to the unit after delivery to the site, and to work after the home is resold or relocated.
A planned roof job can sit close to more than one of those lines, especially when it changes the roof system the factory installed or ties into a porch or an addition. We read the planned work against these sections before quoting, and we tell the owner plainly where the code question is open rather than settling it ourselves.
The Township’s Own Mobile-Home Line
Lower Southampton Township’s Schedule of Fees and Charges, approved January 28, 2026, carries a section titled ‘Mobile Homes, Office and Similar’ with its own prices: new units at $600, additions at $250, sheds at $55, alterations at $55, and plan review at $105. The roofing line on the same schedule is written for commercial work only.
The schedule alone does not tell us how the office treats a particular roof-over, so we do not guess. We put the question to Lower Southampton Township building and zoning, at the Administration Building on Desire Avenue, before the job is priced, and the answer goes into the contract. The schedule also warns that permit fees may be doubled for failure to pull permits.
Roof-Overs, Seams and Fasteners on a Single-Section Home
What a Roof-Over Is
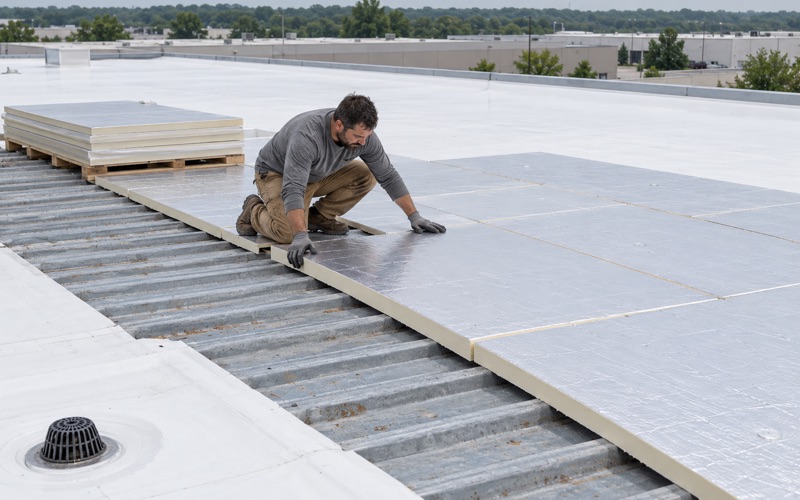
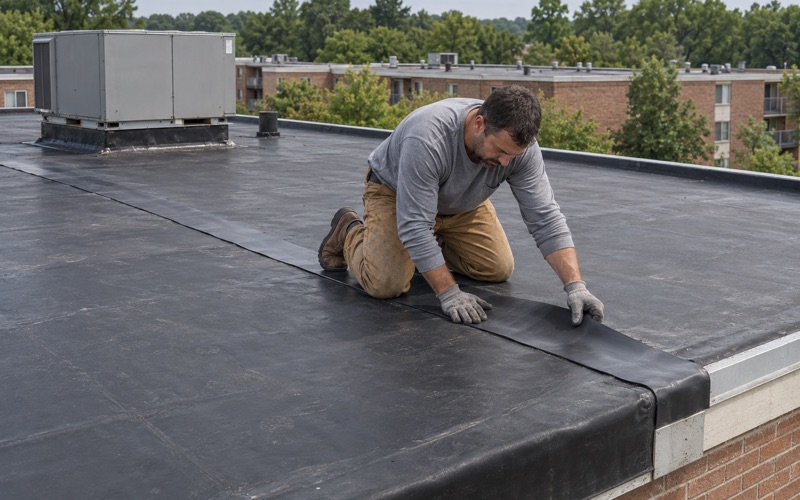
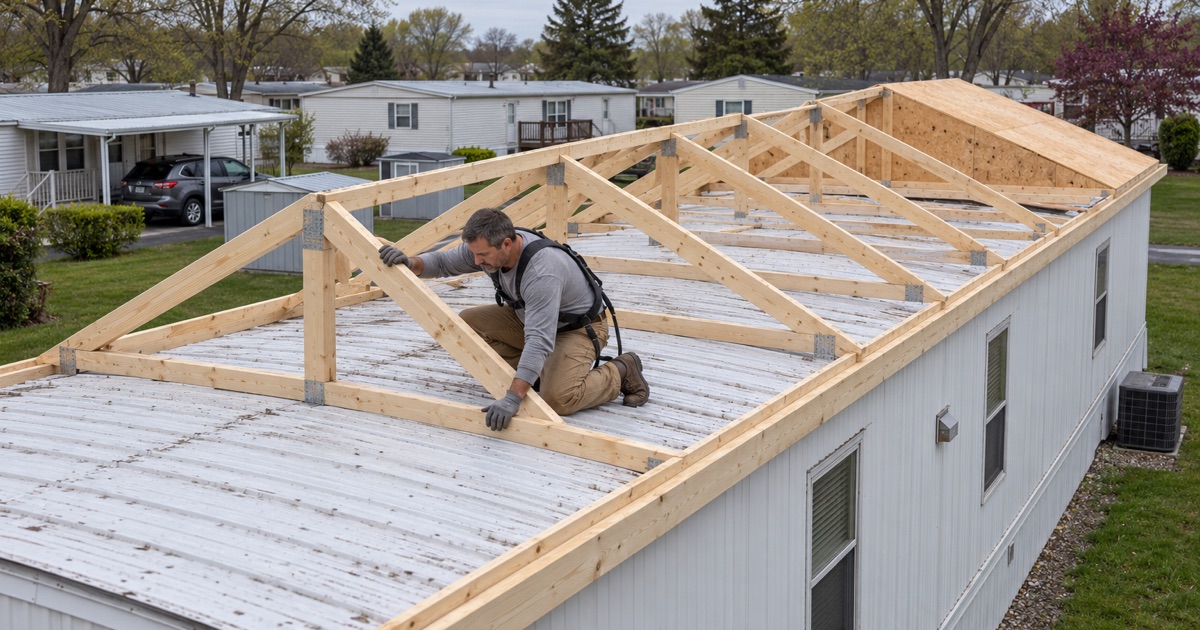
A roof-over adds a new roof system on top of the original factory roof, typically a low-slope membrane or a metal system set on furring or insulation board, instead of tearing the old roof off. On many single-section homes it is the practical answer, because it can add pitch or insulation while leaving the original structure in place.
It is also the job most easily done badly. A roof-over chosen for looks, without regard for the home’s design loads, can trade a leaking roof for a heavier one that still leaks at the edges.
Seams, Fasteners and Edges
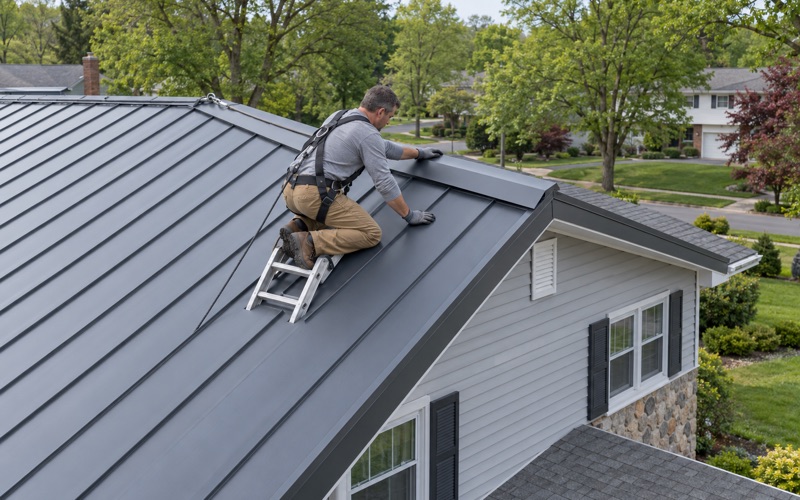
Most trouble on a manufactured home roof starts at a seam, a fastener head or the edge where the roof meets the wall. Membranes such as EPDM or TPO are seamed and terminated to the manufacturer’s details, and metal systems are fastened on a schedule matched to the uplift the home was designed for, with sealant treated as a backup rather than the plan.
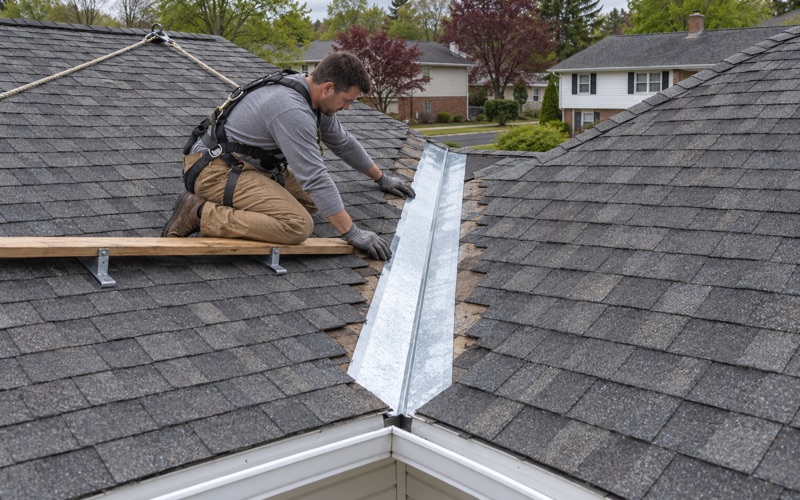
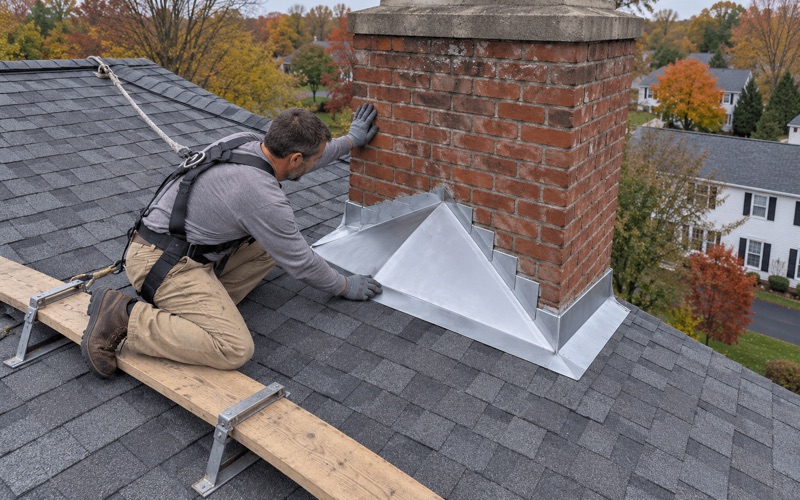
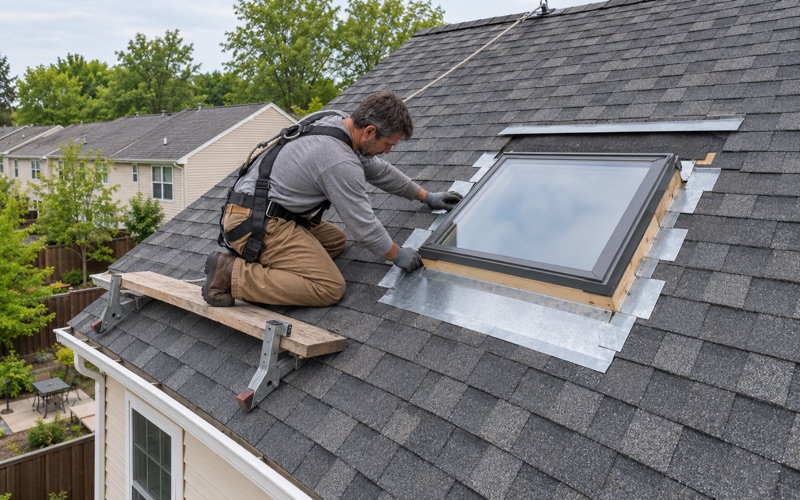
Vent stacks and other penetrations get new pipe boots or flashing rather than a fresh bead of caulk around the old one. Any flashing we disturb at the wall line is replaced with the roof, never bent back and reused under new material.
Finding the Leak Before Pricing It
Water on a low-slope roof travels before it shows, so a ceiling stain over the hallway may start at a seam several feet away. We look at the roof and at the inside of the home together, and the quote names the point of entry we found rather than a general guess about the whole roof.
If a repair to one seam or one penetration will fix it, that is what we say first. A roof-over is offered when the roof surface itself is failing, not because it is the larger ticket.
What Goes Into the Contract
Our Pennsylvania contracts follow the state’s home improvement law, with the three-business-day cancellation notice in writing and deposits held within the legal limit. If decking or sheathing turns out to be damaged once work starts, we photograph it and show the owner before replacing it, at a per-sheet price already written into the contract.
At the end of each work day the yard, the driveway and the gutters are cleaned, and a magnet sweep picks up stray roofing nails. That matters on a lot where children, pets and neighbors pass within a few feet of the work.
- 20+ Years Experience
- Attic Checked on Every Leak
- Itemized Written Scopes