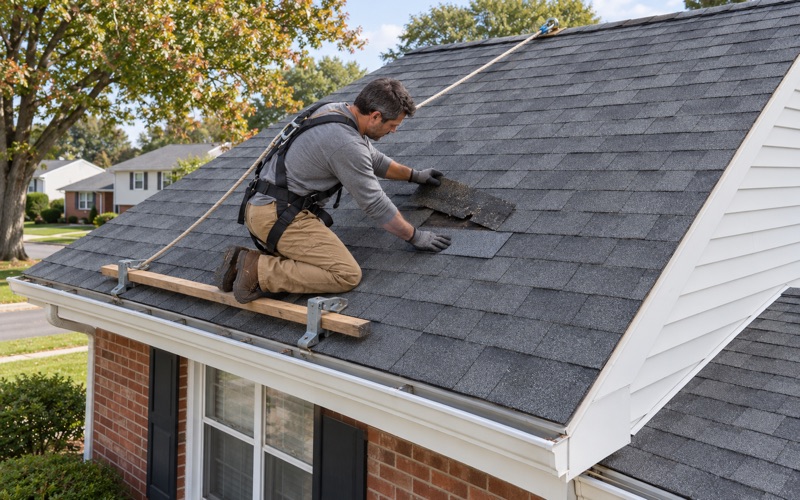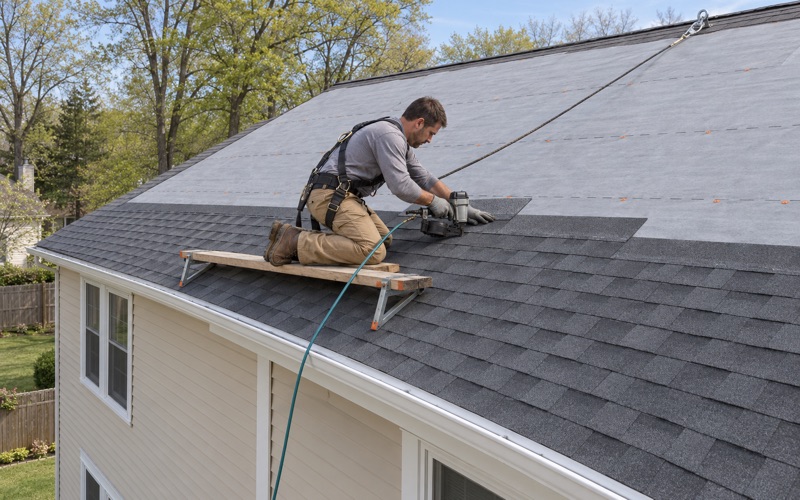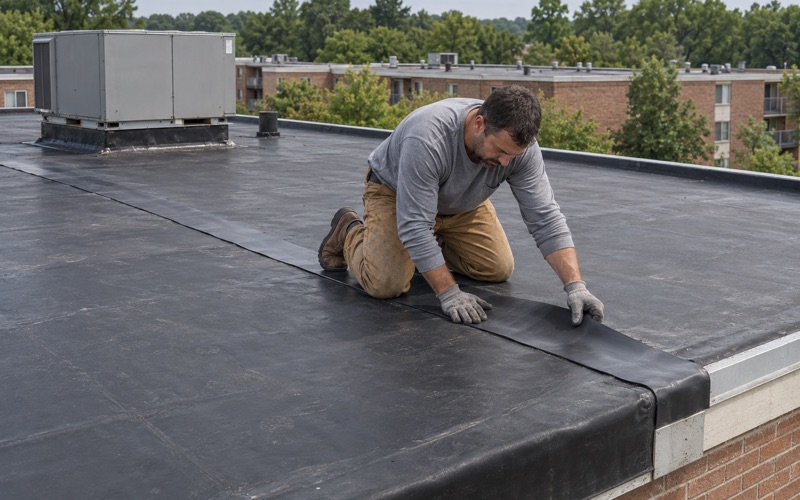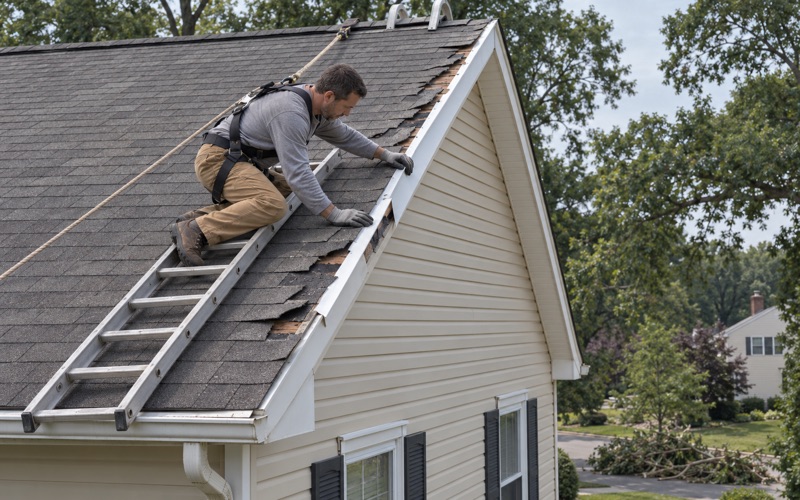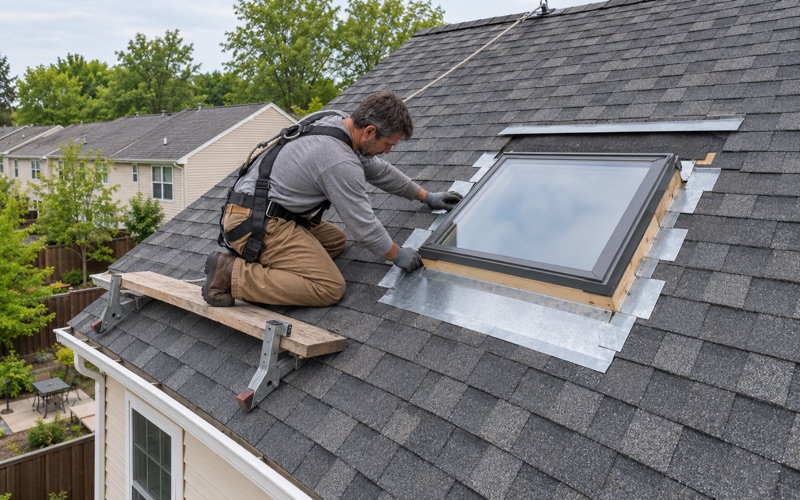
Bensalem Quality Roofing handles roofing in Lansdowne for homeowners whose house is one half of a larger building, and we bring more than 20 years of experience to that kind of job. A twin roof is not two separate projects. It is one roof surface split down the middle, and the half we work on has to finish cleanly against the half we leave alone.
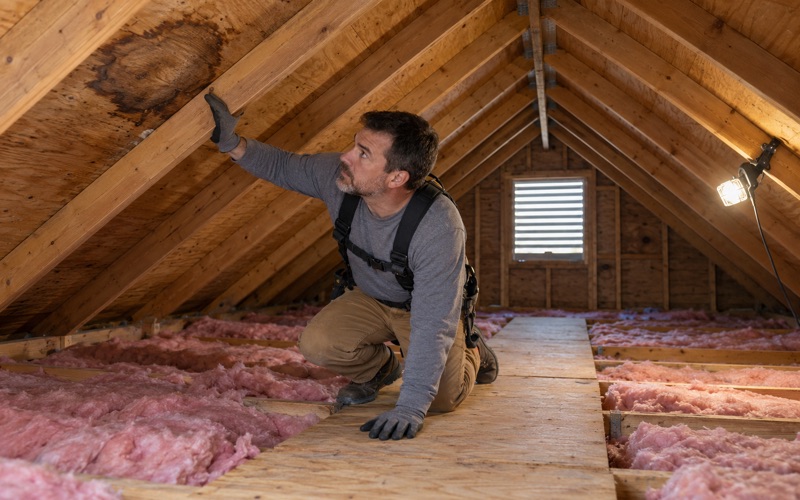
Every estimate starts with an honest answer on repair versus replacement. If a leak is the reason you called, we look in the attic as well as on the roof, so the water is traced to the spot where it actually enters before a single line is priced. Plenty of leaks on attached homes turn out to be a flashing failure near the seam, not a worn-out roof.
We also check the borough’s own re-roofing rule for your address before pricing the work, because each township and borough around here sets its own. What follows covers how these twins are built and owned, where your roof meets your neighbor’s, how to choose shingles that sit well beside theirs, and how to plan the job with the owner across the wall.
Lansdowne’s Twins: Two Homes, One Building, Two Owners
What the borough’s zoning code calls a twin
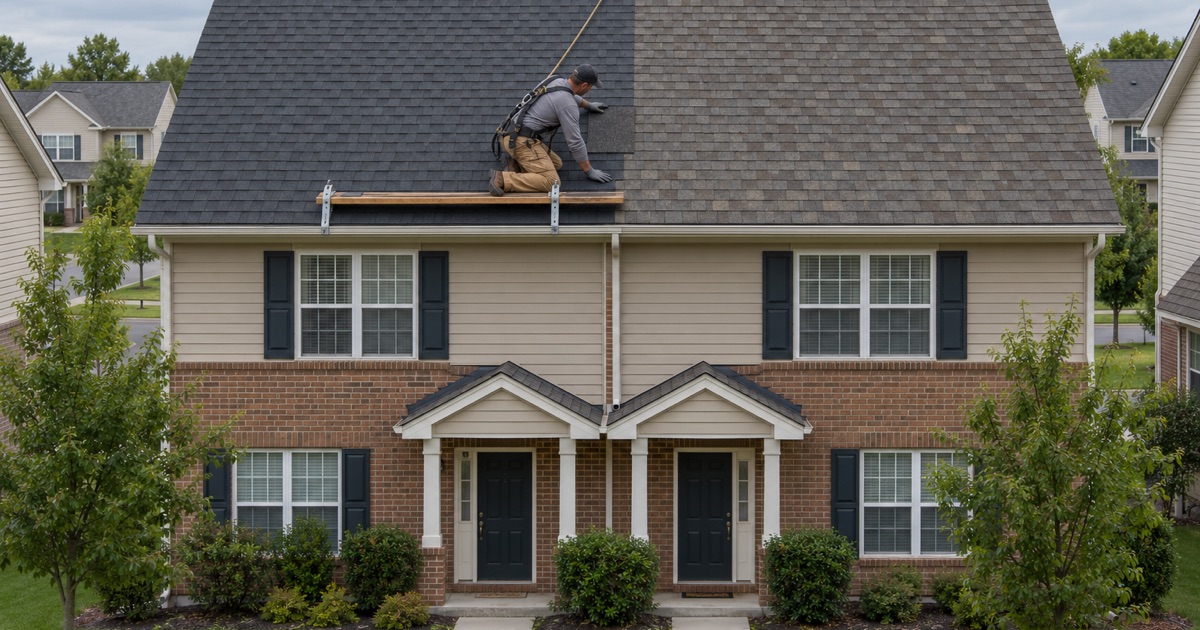
Lansdowne’s zoning code gives the twin its own definition. Section 330-4 describes a single-family semidetached dwelling as two dwelling units, each for one family, attached side by side by means of a party wall, with each unit having only one side yard. That last detail is what makes a twin look like a single house from the street: the open yards sit on the outer sides, and the shared wall runs down the middle.
The same section treats row houses separately, as units with at least one party wall in common with others in the same row. For roofing, the difference matters. A twin has one neighbor and one seam, so the whole building is two roofs that read as one, and every choice we make on your half is seen next to exactly one other owner’s choices.
Most of these halves are owner-occupied
The census numbers show how common this situation is. The American Community Survey’s 2024 five-year estimates count 2,022 one-unit attached houses across the borough, 40.1 percent of its 5,048 housing units. Of the 1,989 that are occupied, 1,787 are owner-occupied, which is 89.8 percent, and only 202 are rented.
Put another way, attached houses make up 1,787 of the 3,263 owner-occupied homes here, or 54.8 percent. On most Lansdowne twins, the person on the other side of the party wall is not a landlord or a tenant. It is another homeowner who made their own roofing decisions, on their own schedule, and who will be living beside whatever goes on your half for years.
Twins and row houses share one census count
One caution about those figures. The census category for one-unit attached houses includes row houses as well as twins, so 2,022 is not a pure twin count. The borough’s 2003 comprehensive plan, as quoted by Living Places, estimates that approximately half of the residences are semidetached twin homes, and the two sources do not line up exactly.
We do not need to settle that difference to plan your roof. What matters is the building in front of us: whether your half shares one wall or two, how the roof planes run across the party line, and what the owner next door has on their side right now. Those are things we confirm on site, not things we assume from a table.
Looking for roofing closer to East Norriton? See Roofing in East Norriton.
Where Your Half of the Roof Meets Theirs
The party line on the roof surface
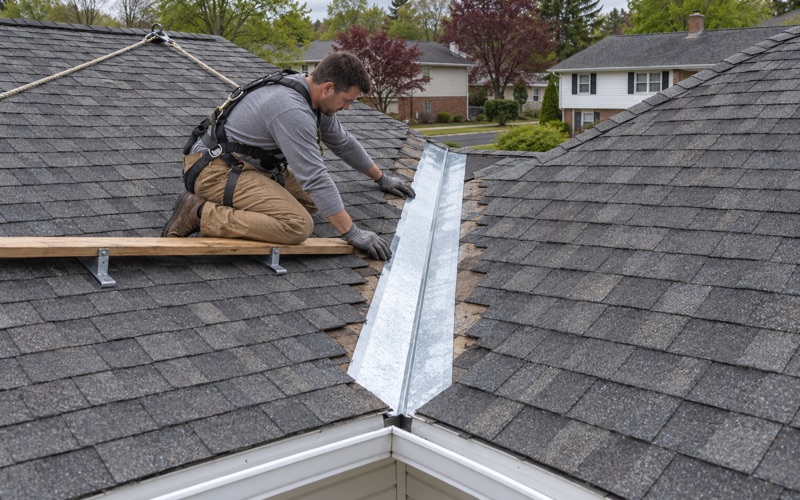
On a twin, the roof form usually runs continuously from one end of the building to the other, and the line between the two properties falls along it, above the party wall. When we re-roof your half, the new shingles end at that line and meet the older shingles on the neighbor’s half. That joint is the most important detail on the job.
A poorly made joint shows up two ways. Water can work under the edge where new and old courses meet, and the two halves can sit at slightly different heights if the layer counts differ. We look at both sides before we price anything, so the estimate reflects how the transition will actually be built rather than a guess made from the driveway.
What may sit behind the party wall
What is under the roof deck at the party line varies from house to house. A Philadelphia rowhouse manual notes that in older attached houses the party wall does not always rise to the roof, and that some party walls carry floor and roof framing. That manual was written for Philadelphia homes, and nobody can say which pattern a given Lansdowne twin follows without looking.
That is one reason the attic matters on a twin. From inside, we can often see whether the wall stops below the deck, whether framing bears on it, and whether the decking runs continuously across the line. If decking turns out to be damaged once the old roof is off, we photograph it, show it to you, and replace it at the per-sheet price set in the contract.
Flashing and ventilation at the seam
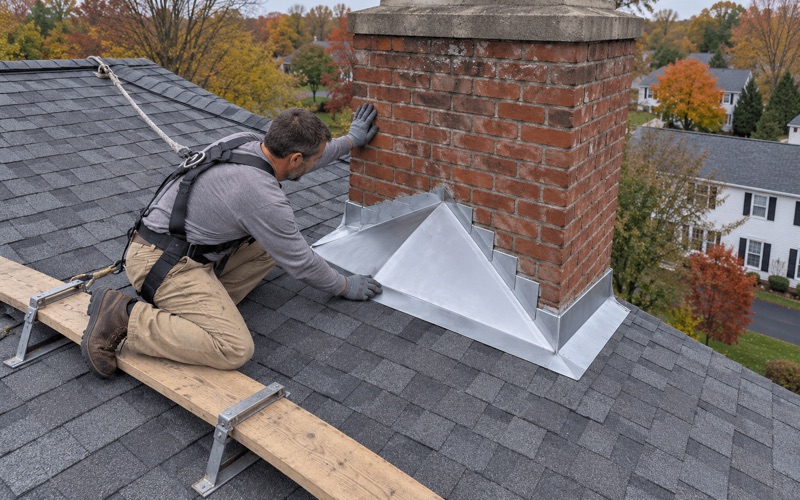
Where your half meets a dormer, chimney or wall, the flashing is replaced with the new roof rather than reused under it. Step flashing, counter flashing and chimney flashing are all included, and a chimney that straddles the party line gets particular attention, since the flashing on one side has to be finished against whatever is on the other.
Ventilation also crosses the property line in ways people do not expect. A continuous ridge vent on your half needs soffit intake beneath it, and the vent has to stop and seal properly where your ridge meets the neighbor’s. We write the ventilation plan into the scope so you can see exactly where it ends and how that end is closed.
Choosing Shingles and Color That Sit Beside the Other Half
Starting from what the neighbor already has
We have found no borough rule that requires the two halves of a twin to match. Even so, most owners we talk with want the building to keep reading as one house. The practical starting point is the neighbor’s roof: what product line it is, what color, how old, and how much it has weathered since it went on.
If the other half has architectural laminated shingles, a current line such as GAF Timberline HDZ, Owens Corning Duration or CertainTeed Landmark may come close in profile and exposure. We bring samples to the house and hold them against the neighbor’s roof in daylight, because a color chip indoors and a weathered roof outdoors rarely look the same.
When an exact match is not possible
Sometimes the neighbor’s shingle is discontinued, or it has faded far enough that a fresh match would still stand out for several seasons. In that case we talk through the options plainly. You can pick the closest available color and accept a visible line that softens over time, or pick a color that looks deliberate beside theirs rather than nearly right.
Exposure and shadow lines matter as much as color. A three-tab roof beside a laminated one looks different even in an identical shade, because the thickness and the shadow pattern change. We point that out before you choose, so the decision is made with the whole building in mind and not just a swatch.
Seeing the building from the sidewalk
Before we finalize the product, we look at the twin from the street the way a passerby would. Ridges, rakes and the drip edge along the eaves are part of the picture, and so is the gutter line, which we size and pitch with the roof rather than leaving for later. A matching gutter color across the front helps two halves look like one building.
Curb appeal on a twin belongs to two households at once, and a roof that looks unified usually reads better to a future buyer on either side. The choice is still yours, and we put the shingle line, color name and every material on the written scope so there is no question later about what was ordered and installed.
Planning a Twin Re-Roof With the Owner Next Door
Talking before the estimate
Because the neighbor on most Lansdowne twins owns their half, the best re-roofs start with a conversation across the property line. Letting them know the timing, the shingle you are leaning toward, and that a crew will work up to the party line avoids surprises. Some owners decide to re-roof both halves together, which lets the seam be built as one continuous surface.
If both halves are done at once, each owner still gets their own contract and their own scope for their own half. If only your half is done, we plan the tie-in so it can be lifted and joined cleanly when the neighbor re-roofs later. Either way, we will not work on the other owner’s roof without that owner’s agreement.
A written scope both owners can read
Our written scopes list tear-off, decking, underlayment, flashing, ventilation and gutters as separate lines. On a twin, that makes it easy to show the neighbor exactly what stops at the party line and what does not. It also lets you compare our estimate against another contractor’s item by item rather than as one lump sum.
Pennsylvania contracts follow the state’s home improvement law, including the three-business-day cancellation notice and a deposit kept within the legal limit. If storm damage started the project, we photograph and write it up for your own claim and will meet the adjuster on site when asked, without negotiating the claim for you. A neighbor with damage from the same storm deals with their own carrier.
Workdays and the shared side of the building
Work on one half of a twin happens a few feet from the neighbor’s door, windows and parked cars. We keep debris on your side, protect the shared areas near the seam, and clean the driveway, yard and gutters at the end of each work day, including a magnet sweep for roofing nails. With only one side yard per half, the neighbor’s yard is often the closest open ground, so we stay out of it.
Lansdowne is a small borough, 1.18 square miles with Darby Creek along its southwestern and southern borders, and attached homes make up a large share of what stands within it. When your half is done right, the building still reads as one house, the seam stays dry, and the owner next door has a clean joint to tie into when their own turn comes.
- 20+ Years Experience
- Attic Checked on Every Leak
- Itemized Written Scopes