
Bensalem Quality Roofing handles gutter installation in Bensalem, PA, serving surrounding cities including Lower Southampton, Delran, Upper Southampton, Bristol Township and Cinnaminson. In more than 20 years of roofing, we have seen a great many leaks, rotted fascia boards and wet basements that started with gutters treated as an afterthought, so we size and pitch every gutter system as part of the roof above it.
A gutter’s only job is to catch the water coming off the roof and send it somewhere harmless. That depends on the drip edge, the height and slope of the gutter, the size of the downspouts and where they discharge. Get any one of those wrong and the water ends up behind the gutter, over the front of it or against the foundation.
We install seamless aluminum gutters and downspouts on houses and commercial buildings, either on their own or as part of a roof replacement. The estimate lists the gutters as their own line, so you can see exactly what they cost and compare.
Seamless Aluminum Gutters and Downspouts
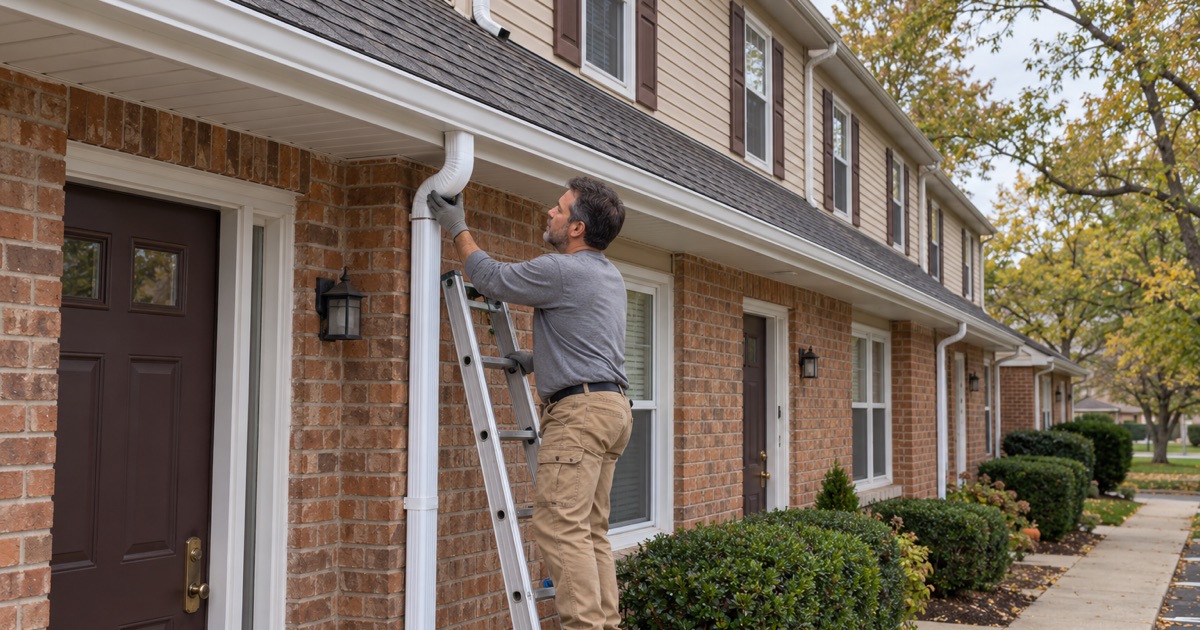
Why We Install Seamless Gutters
Seamless gutters are formed on site from a continuous coil of aluminum, cut to the exact length of each run. The only joints are at the corners and end caps, so there are far fewer places for water to leak or for the gutter to sag. The painted finish resists rust and comes in colors to match most trim.
Sectional gutters, joined every few feet, are cheaper to buy but the joints open as the metal expands and contracts through the seasons. Each failed joint drips onto the same spot until it rots the fascia or stains the siding. On a house you plan to keep, seamless gutters are worth the difference.
Sizing Gutters to the Roof
The right gutter size depends on how much roof area drains into each run and how steep that roof is. A large, steep slope sheds water faster than a gutter sized for a small porch can carry it. We measure each roof area and choose standard or oversized K-style gutters and downspouts to match.
Downspouts matter as much as the gutter itself. Too few downspouts, or ones that are too small, leave water standing in the gutter and spilling over the front in heavy rain. We add downspouts where long runs need them rather than forcing one outlet to carry an entire side of the house.
Downspout Placement and Discharge
Where a downspout ends is where the roof’s water goes, so we place them to carry water away from the foundation, walkways and driveways. Extensions, splash blocks or connections to underground drain lines move the water to where the ground can take it. A downspout emptying beside the basement wall puts that whole roof’s water against the foundation.
Near the Neshaminy Creek and Poquessing Creek floodplains, the ground can already be saturated after a storm. Moving roof water away from the house is one of the few things an owner can control on those lots. We talk through the discharge options with you before the downspouts go up.
Gutters Installed With the Roof
Drip Edge and Gutter Height
Drip edge along the eaves directs water off the roof and into the gutter instead of letting it run down the fascia board. The gutter has to sit at the right height under the drip edge so water lands inside it. When we install gutters with a new roof, we set both together, which is the surest way to get this detail right.
On houses where the gutters are being replaced without a new roof, we check whether drip edge is present. If it is missing, we can usually add it under the first course of shingles. Without it, even new gutters can leak behind.
Fascia Repair and Painted Trim
Rotted fascia is common behind gutters that have overflowed or leaked for years. We replace the damaged boards before the new gutters are hung, because a gutter fastened into soft wood will pull loose. Aluminum fascia wrap can be added to protect the new wood.
On houses built before 1978, painted fascia and trim may contain lead paint. Where our work disturbs it, the EPA’s RRP lead-safe rule governs how the paint is contained and cleaned up. We plan for that in the scope so it is handled correctly from the start.
Lower Roofs, Valleys and Kick-Out Flashing
Where a lower roof or a porch meets a wall, water from the upper roof pours down onto it and toward the gutter below. A kick-out flashing at the bottom of that joint turns the water into the gutter instead of down the siding. We install kick-out flashing wherever a roof-to-wall joint ends at a gutter.
Valleys also concentrate water at one point of the gutter, so that section often needs a splash guard or a nearby downspout. We look at where the heaviest flow will land and plan the gutter accordingly. Overflow at the inside corners is usually a planning mistake, not a cleaning problem.
Residential and Commercial Gutter Installation
Twins, Townhouses and Shared Gutter Runs
On a twin or a townhouse row, one gutter run often crosses the property line, and the downspouts may serve both units. Replacing your half means joining the new gutter to the neighbor’s cleanly and keeping the water flowing to a downspout that works for both sides. We plan that joint before the work starts and talk to the neighbor when it touches their side.
Commercial Gutters, Scuppers and Large Downspouts
Commercial buildings often drain low-slope roofs through scuppers into large gutters or collector boxes and oversized downspouts. These systems carry a lot of water in a short time, so sizing and secure fastening are critical. We install and replace commercial gutters and leaders and seal the scuppers that feed them.
We also check the roof edge and the membrane flashing at each scupper, since a leak there can look like a gutter problem from below. Fixing the gutter alone will not stop water coming through the roof edge. The two are inspected together.
Manufactured Home Gutters
Manufactured homes have a shallow roof edge and light fascia, so gutters have to be sized and fastened for that structure. We use hangers suited to the home and keep the gutters light enough for the edge they hang from. Where a roof-over is being installed, the gutters are planned with the new roof edge.
Our Step-by-Step Gutter Installation Process
Step 1: Measure the Roof and Plan the Runs
We measure each roof area and each run, note where valleys and lower roofs concentrate water, and decide where the downspouts will go. The plan is written into the estimate. You see the size, color and number of downspouts before anything is ordered.
Step 2: Remove Old Gutters and Repair the Fascia
The old gutters come down and the fascia behind them is inspected. Rotted boards are replaced and drip edge is added where it is missing. This is the stage most gutter-only contractors skip.
Step 3: Form and Hang the Seamless Gutters
The gutters are formed on site to the exact length of each run and hung on hidden hangers with a steady slope toward the downspouts. Corners and end caps are sealed. Each run is checked with water before we move on.
Step 4: Downspouts, Discharge and Cleanup
Downspouts are fastened to the wall and fitted with extensions or tied into drain lines. The yard and driveway are cleaned and swept for nails and scraps at the end of the day. We walk the house with you and show you where every downspout drains.
- 20+ Years Experience
- Attic Checked on Every Leak
- Itemized Written Scopes