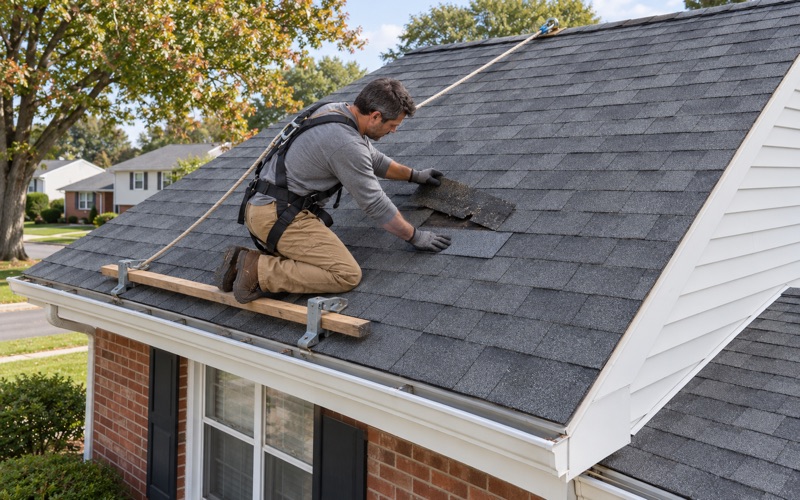
Bensalem Quality Roofing has handled roofing in Bristol Township for more than 20 years, and most of that work sits on one kind of house: a one-story slab home with a shallow roof, a carport, and decades of owner changes layered on top. We price those roofs as the particular job they are, not as a generic shingle replacement copied from a two-story colonial.
Our first visit starts with a plain answer. If the roof can be repaired, we say so before replacement comes up, and we explain what the repair buys and how long it should hold. When replacement is the honest call, the written scope breaks out tear-off, decking, underlayment, flashing, ventilation and gutters as separate lines so you can lay our number beside anyone else’s.
Before any figure goes on paper, we confirm the re-roof rule for the municipality your house actually sits in. Bristol Township, Bristol Borough and the neighboring townships each set their own, and a mailing address that reads Levittown or Bristol does not settle the question. Getting that right at the estimate keeps the schedule and the price from shifting later.
Levittown’s Sections Inside Bristol Township
Levittown is a census-designated place, not a municipality, and it spreads across four of them. Bristol Township holds a large share of it, and that shapes what a roofer meets on a typical street here more than any other single fact about the township.
Twenty-four named sections
Bristol Township contains 24 of Levittown’s named sections. The list runs from Appletree Hill, Blue Ridge and Bloomsdale through Farmbrook, Indian Creek and Magnolia Hill to Red Cedar Hill, Violetwood and Yellowood. Birch Valley sits mostly over the township line. We note the section along with the street when we plan a job, because the section tells us what was built there.
Sections were built from a short list of models, so neighbors often share a roof shape, a carport position and a plan width. That repetition helps us. Once we have opened one roof on a block, we know where the weak points on the next house are likely to be, while still checking what the current owner or a past one has changed.
What the housing numbers say
Census figures for the township show 21,341 homes, and 9,780 of them date from the 1950s, which is 45.8% of the housing stock. Detached houses account for 15,710 units, or 73.6%. Of the 20,908 occupied homes, 15,130 are owner-occupied, so most roofing decisions here are made by the people who live under them.
That concentration matters for planning. A township where so many homes come from one decade has a predictable set of roof problems, and we stock materials and schedule crews around them. The 1950s share also means many houses predate 1978, so painted fascia and trim get lead-safe handling under the EPA RRP rule when we disturb them.
On its third or fourth roof
No record counts how many roofs a given Levittown house has carried. Age gives a fair estimate, though: a house built seventy years ago has likely had its original roof replaced two or three times, and some of those jobs may have been laid over the old shingles rather than torn off.
We assume nothing until we look. A roof that seems to be one layer from the street can hide two underneath, and the two-layer limit of IRC R908 means extra layers come off before new material goes on. We count layers at the rake edge and note them on the estimate, so tear-off cost is known before the contract is signed.
Looking for roofing closer to Cinnaminson? See Roofing Services in Cinnaminson.
The Low, Spreading Roof Levitt Built, and What Came After
Levitt and Sons built 17,311 Levittown homes between February 1952 and 1958, and many of them stand on the township’s sections. The roofs on those houses followed a design idea, and that idea still governs how we approach them.
No attic, by design
Alfred Levitt borrowed from Frank Lloyd Wright’s Usonian houses. A Summer 2008 Wilson Quarterly account lists the traits: “the concrete floor slab without a basement; the under-floor heating; the low, spreading roof with no attic; and the carport instead of a garage.” The three-bedroom Levittowner was the main seller, and the Jubilee and Rancher were among the six models.
A low roof with no attic puts the ceiling close to the roof deck. There is little room to crawl, inspect or add insulation from inside, and any water that gets through ends up on the ceiling. We cannot say every house still matches the original plan, since many have been altered over the decades, so we confirm what is overhead on each visit.
Carports and the roofs over them
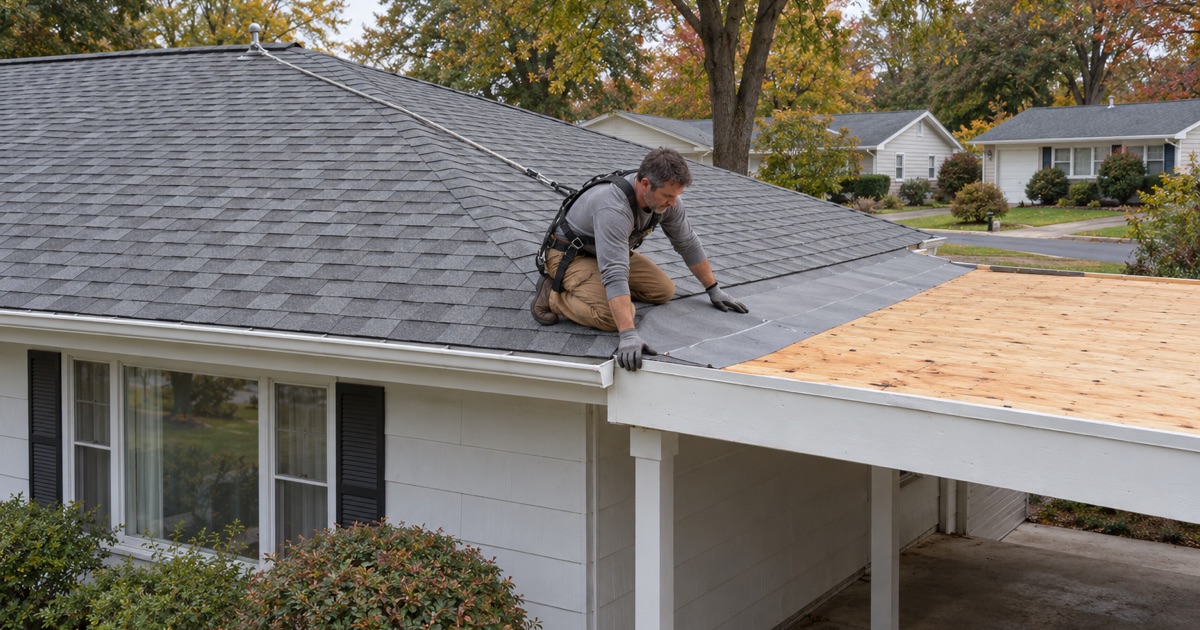
The carport is where the Levitt design and later owner work collide most often. Some carports still stand open, some were closed into garages or rooms, and some carry a roof that was tied into the main house by whoever was handy at the time. Those tie-ins are a frequent leak source.
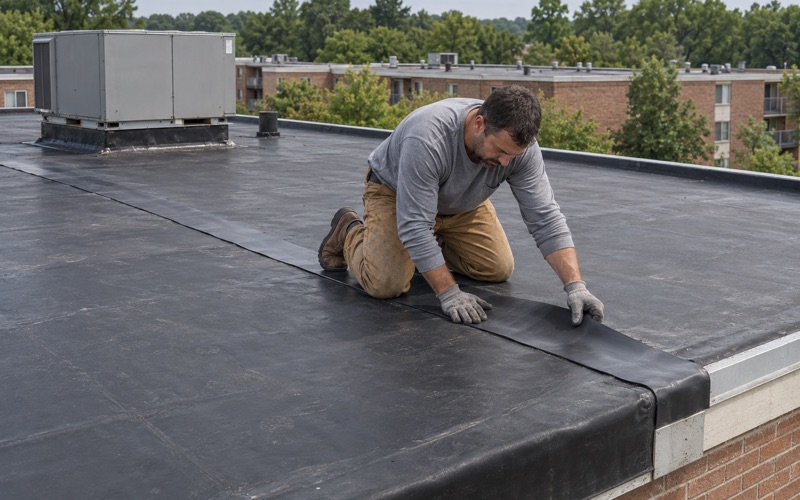
A carport roof is often flatter than the house roof, which calls for different material. Where the slope is too shallow for shingles, we quote EPDM or torch-down modified bitumen and explain why. The joint between the two roofs gets step or apron flashing and a kick-out at the wall, and we replace that flashing with the roof instead of reusing it.
Additions and second stories
Many section houses now carry rear additions, side rooms or a full second story the original plan never had. Each addition brings a new roof plane, a new wall line and another seam where old framing meets new. Rooflines drawn by different builders, decades apart, rarely meet as cleanly as they look from the curb.
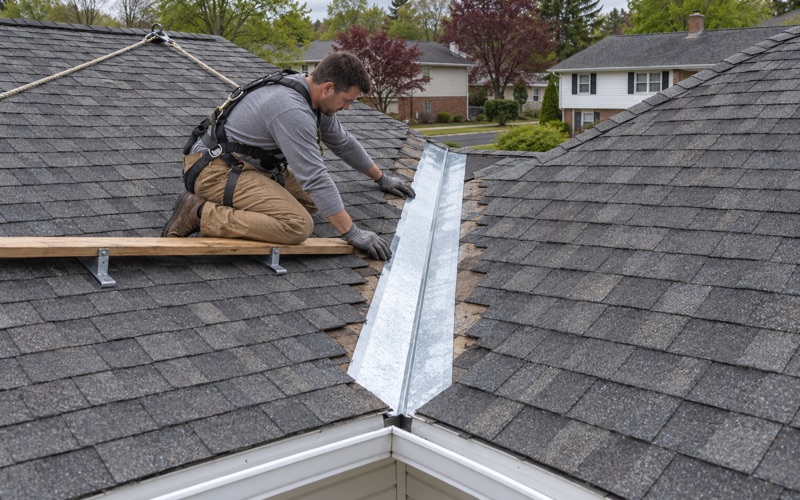
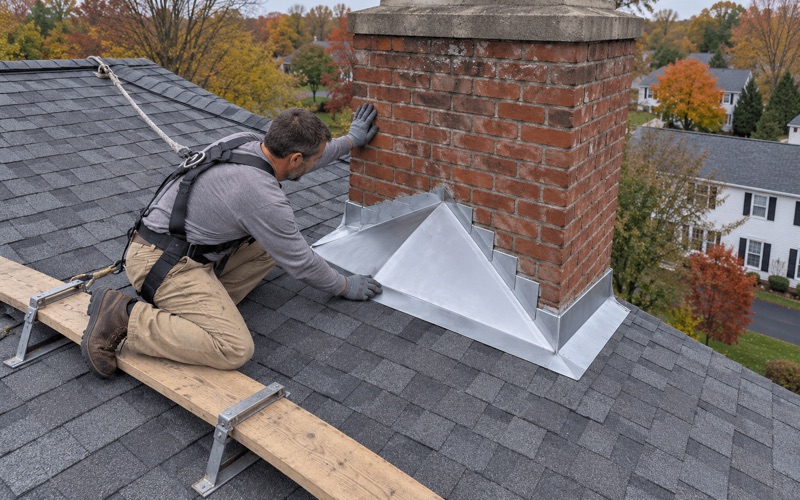
We map every plane and seam before we price. A dormer or second story usually means counter flashing along a sidewall, sometimes a cricket behind a chimney, and valleys where none existed before. Gutters get sized and pitched with the new layout, because a roof that sheds water onto an addition’s flat section only moves the leak a few feet.
Ventilation and Insulation Where There Is No Attic
A conventional attic gives a roof room to breathe and gives a roofer a place to look. A low Levitt-era roof offers neither in the usual way, so ventilation and leak tracing need a different plan here than on a house with a full attic.
Venting a shallow roof cavity
With little space between ceiling and deck, moisture from the house has fewer places to go. Where the framing allows, we pair a ridge vent with soffit intake and work out the net free area so the intake matches the exhaust. Where it does not allow, we tell you plainly what venting the roof can and cannot support.
Insulation is the other half of that decision. Owners who have tried to add insulation into a tight ceiling cavity sometimes block the airflow the roof depends on. We look for that during the estimate and note it in writing, since a new roof over a cavity that cannot dry will not last as long as it should.
Heat, slabs and the eaves
The original houses were heated through copper radiant tubing set in the slab. That tubing corroded fairly quickly, and many owners abandoned the system within 15 to 20 years and switched to other heat. Whatever replaced it affects how warm the ceiling side of the roof runs.
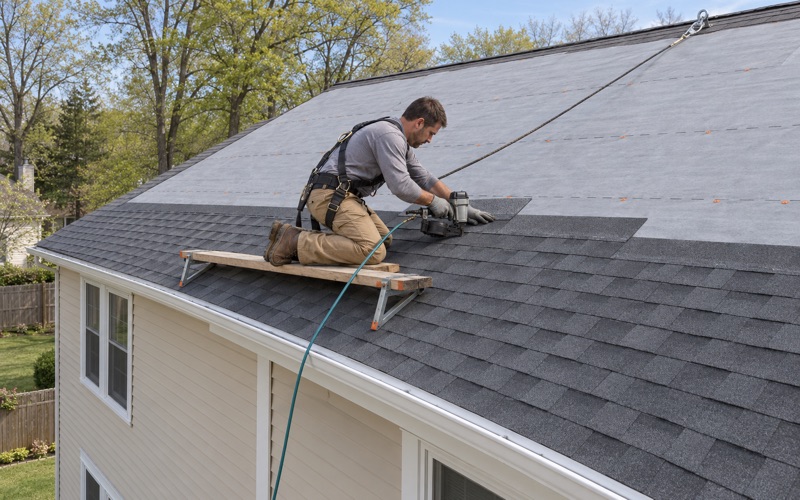
A warmer ceiling under a shallow roof can feed ice at the eaves during a hard winter. We run self-adhering ice and water barrier that meets ASTM D1970 along the eaves, following the ice barrier provisions of IRC R905.1.2, and set new drip edge at eaves and rakes. Those lines appear separately in the scope so you see exactly what is going on.
Tracing a leak from inside
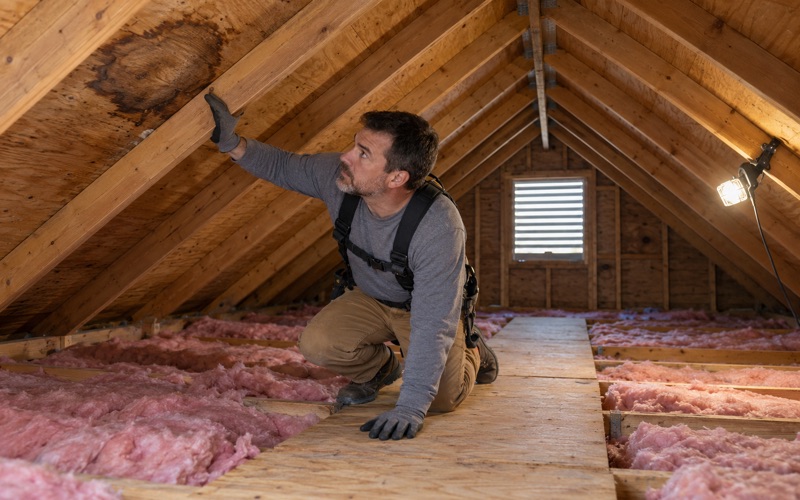
Every leak call we take includes a look from the inside as well as on the roof. On a low roof that inside look may be a ceiling stain, a light fixture, a short crawl space or a hatch an owner added later. The goal is the same either way: find where water actually enters before anything is priced.
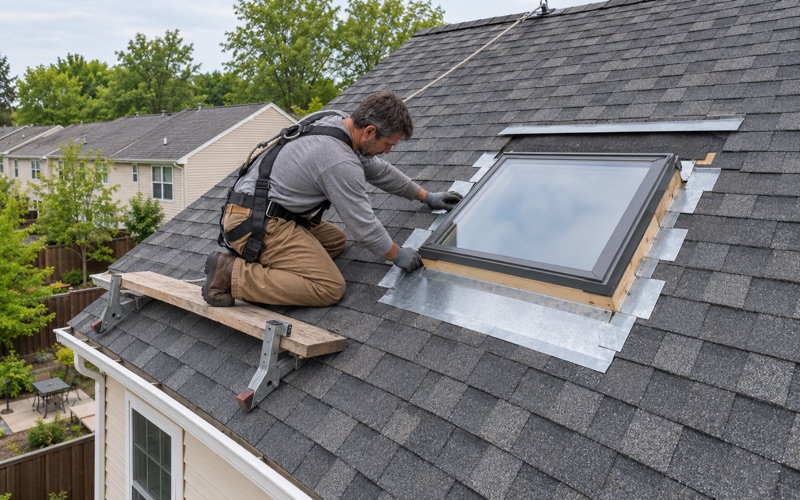
Water on a shallow roof can travel along the deck a surprising distance before it drips, so the stain and the entry point are often several feet apart. We trace it back to the pipe boot, flashing joint or seam responsible. If a repair solves it, that is what we recommend, and the visit ends there.
Re-Roofing and Sheathing: The Township’s 50 Percent Line
When a section house does need a new roof, the decking under the old layers often decides the price. Bristol Township’s own fee schedule singles out exactly that situation, so we plan around it from the first estimate.
What the $75.00 fee line covers
Bristol Township Resolution 2024-34, adopted June 20, 2024, prices “Residential Re-Roofing (more than 50% sheathing placement)” at $75.00. We were unable to find the township’s rule for a re-roof that replaces only shingles, so we do not assume one either way. We confirm with the Bristol Township Building & Planning Department at 2501 Bath Road before pricing a job.
The building application asks for a Bristol Township registration number and a state registration number, and states that all contractors and subcontractors must be registered with the township and/or the state. Township registrations renew each calendar year. When a permit applies, it goes into the schedule and the contract at the start rather than appearing as a surprise line later.
Decking found under old layers
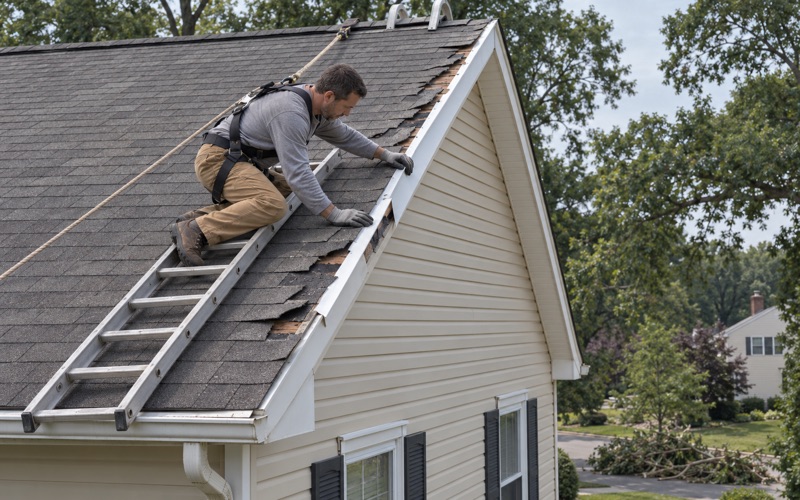
On a seventy-year-old house with several roofs behind it, decking damage is common once the old material comes off. Every damaged sheet we find is photographed and shown to you before it is replaced, at a per-sheet price already written into the contract. You see the count as it grows instead of reading it on a final invoice.
Sheathing count is also what moves a job across the township’s 50 percent line. If replacement starts to approach that share of the roof, we tell you while the crew is still on site, explain what it means for the permit, and handle the paperwork. Nobody learns about it after the fact.
Contract terms, materials and cleanup
Our contracts follow the Pennsylvania Home Improvement Consumer Protection Act, including the three-business-day right of rescission and a deposit kept within the legal limit. The scope names the shingle line we propose, such as GAF Timberline HDZ, Owens Corning Duration or CertainTeed Landmark architectural shingles, along with the underlayment beneath it.
If storm damage brought you to us, we photograph it and write it up for your own claim, and we will meet the adjuster on site when asked, without negotiating the claim for you. At the end of every work day the crew clears the driveway, yard and gutters and runs a magnet sweep for nails.
- 20+ Years Experience
- Attic Checked on Every Leak
- Itemized Written Scopes